History Articles
The Great Pyramids of Giza: An Ancient Engineering Masterpiece
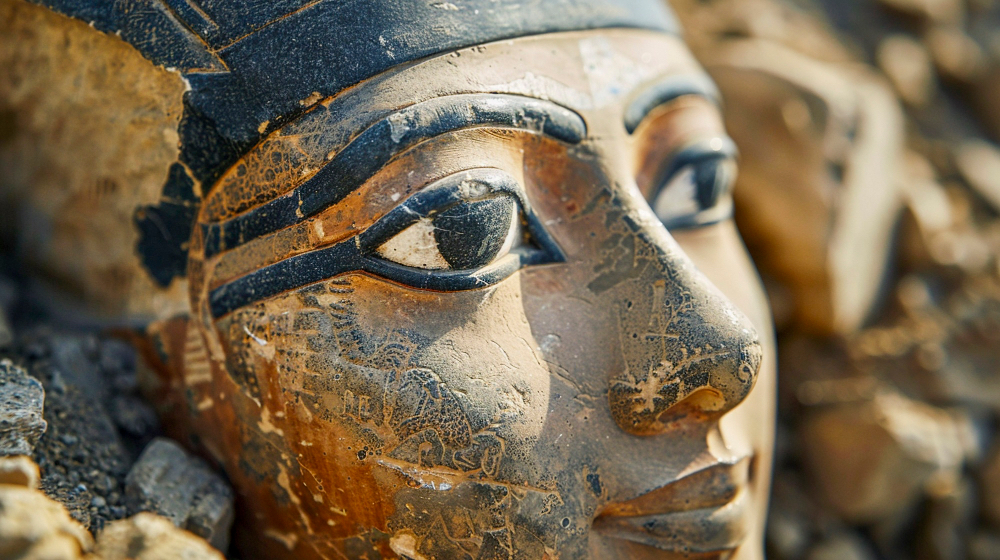
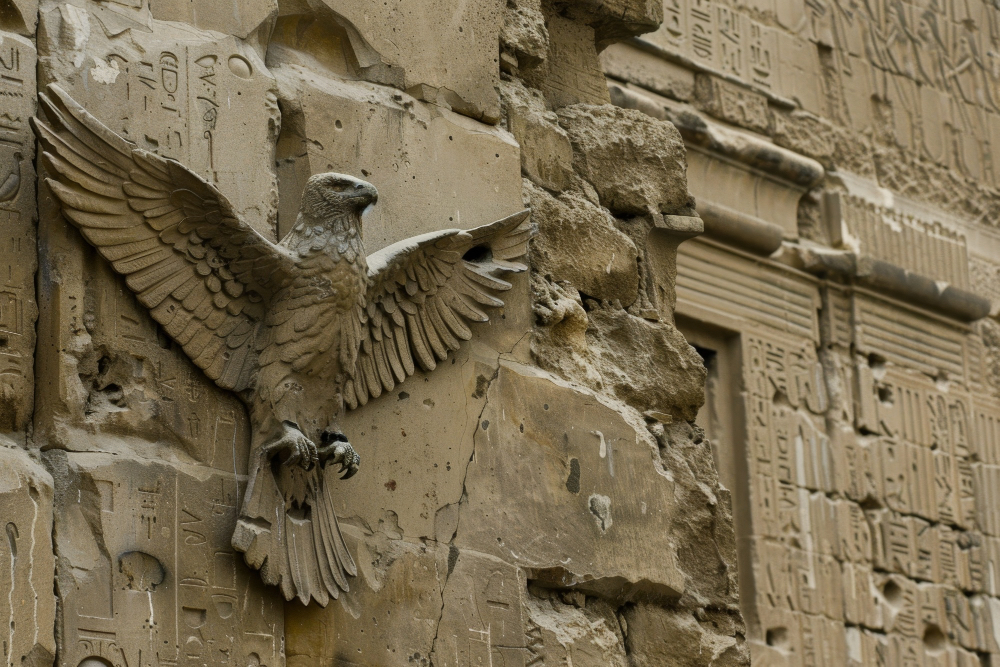
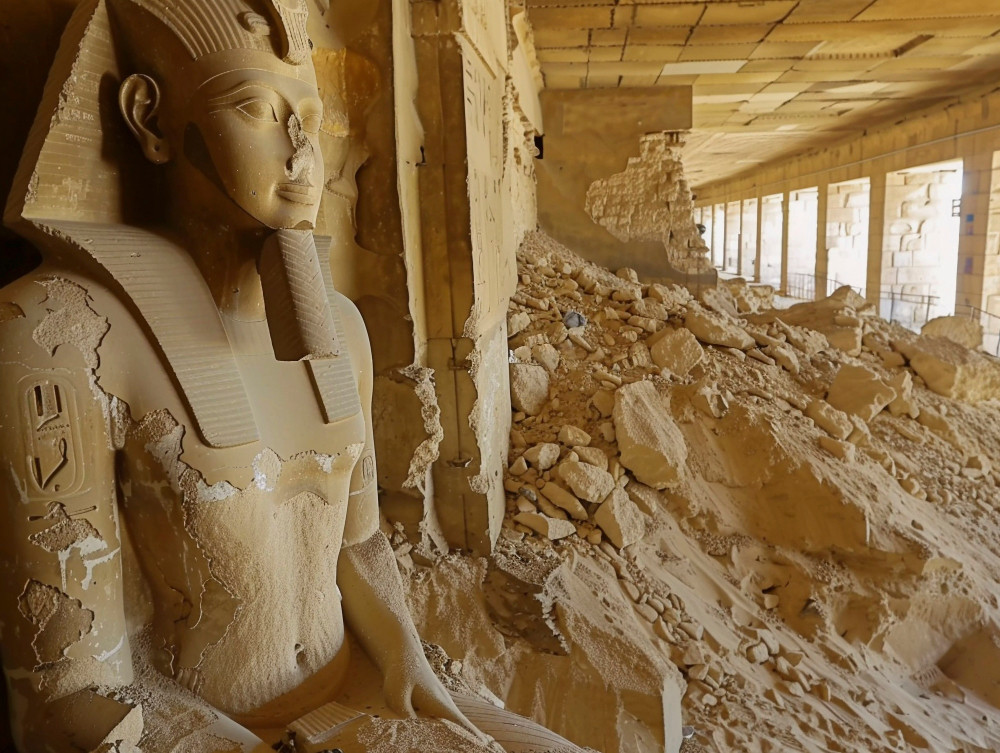
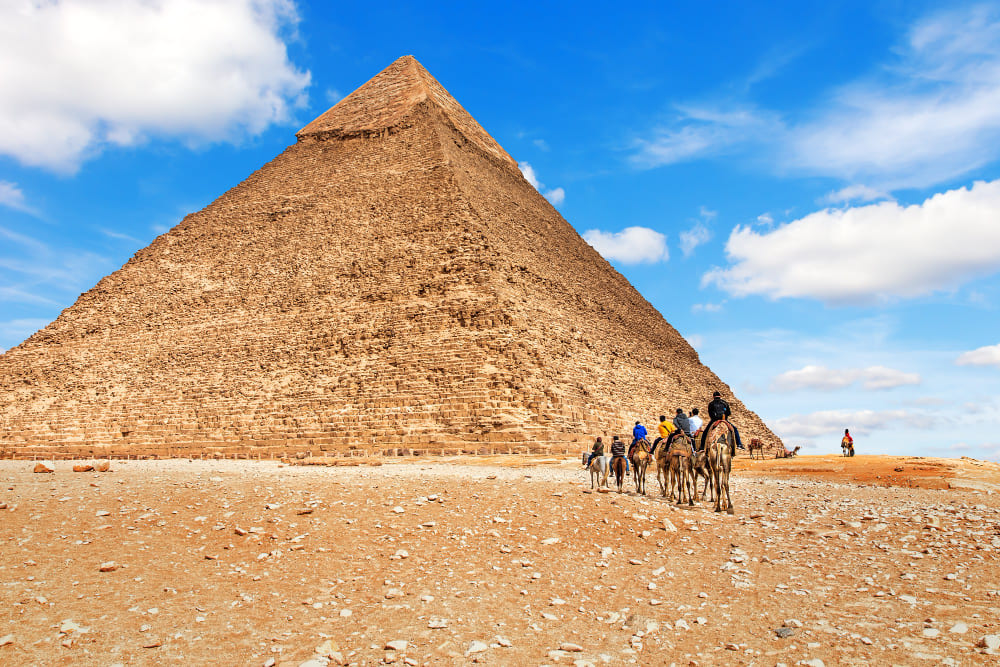
The Great Pyramids of Giza are among the most extraordinary structures ever built in human history. Located on the Giza Plateau near Cairo, Egypt, the complex consists of massive royal tombs constructed during the Old Kingdom period. Today, the site known as the Great Pyramids of Giza remains one of the most visited landmarks in the world and a lasting symbol of ancient engineering brilliance. Built more than 4,500 years ago, these monuments continue to raise questions about the methods, tools, and organisation used by ancient Egyptian builders. History and Construction Techniques The pyramids were built during Egypt’s Fourth Dynasty for pharaohs Khufu, Khafre, and Menkaure. The largest structure, the Great Pyramid of Khufu, originally stood at around 146 meters and held the record as the tallest man-made structure for nearly 4,000 years. Its construction required an extraordinary level of planning and coordination. Archaeological evidence suggests that a large, skilled workforce of laborers was responsible for building the pyramids, rather than slaves as once believed. These workers quarried, transported, and placed millions of limestone and granite blocks, some weighing several tons each. To move these massive stones, they likely used sledges, wooden rollers, and specially designed ramp systems. One of the most impressive aspects of the pyramids is their precise alignment with the cardinal directions. This shows that ancient Egyptians had advanced knowledge of astronomy, mathematics, and engineering principles. Several theories have been proposed to explain how they were built, including straight ramps, zigzag ramps, and internal spiral ramps, but none has been definitively proven. Purpose and Legacy of the Pyramids The pyramids were built as monumental tombs designed to protect the pharaohs in the afterlife. In ancient Egyptian belief, the pharaoh was a divine ruler whose journey after death required carefully prepared burial spaces filled with goods, treasures, and symbolic objects. The pyramid’s shape itself was believed to represent a stairway or pathway to the heavens. Beyond their religious significance, the pyramids also demonstrate the power and organisation of ancient Egyptian society. Their construction required strong central authority, resource management, and long-term planning on a massive scale. Nearby structures such as temples and the Great Sphinx further enhanced the spiritual and ceremonial importance of the site. Today, the Great Pyramids of Giza are a UNESCO World Heritage Site and continue to inspire researchers, engineers, and tourists from around the world. They stand as a timeless reminder of human creativity, ambition, and the remarkable achievements of one of history’s greatest civilisations.
Stonehenge and Its Ancient Mysteries
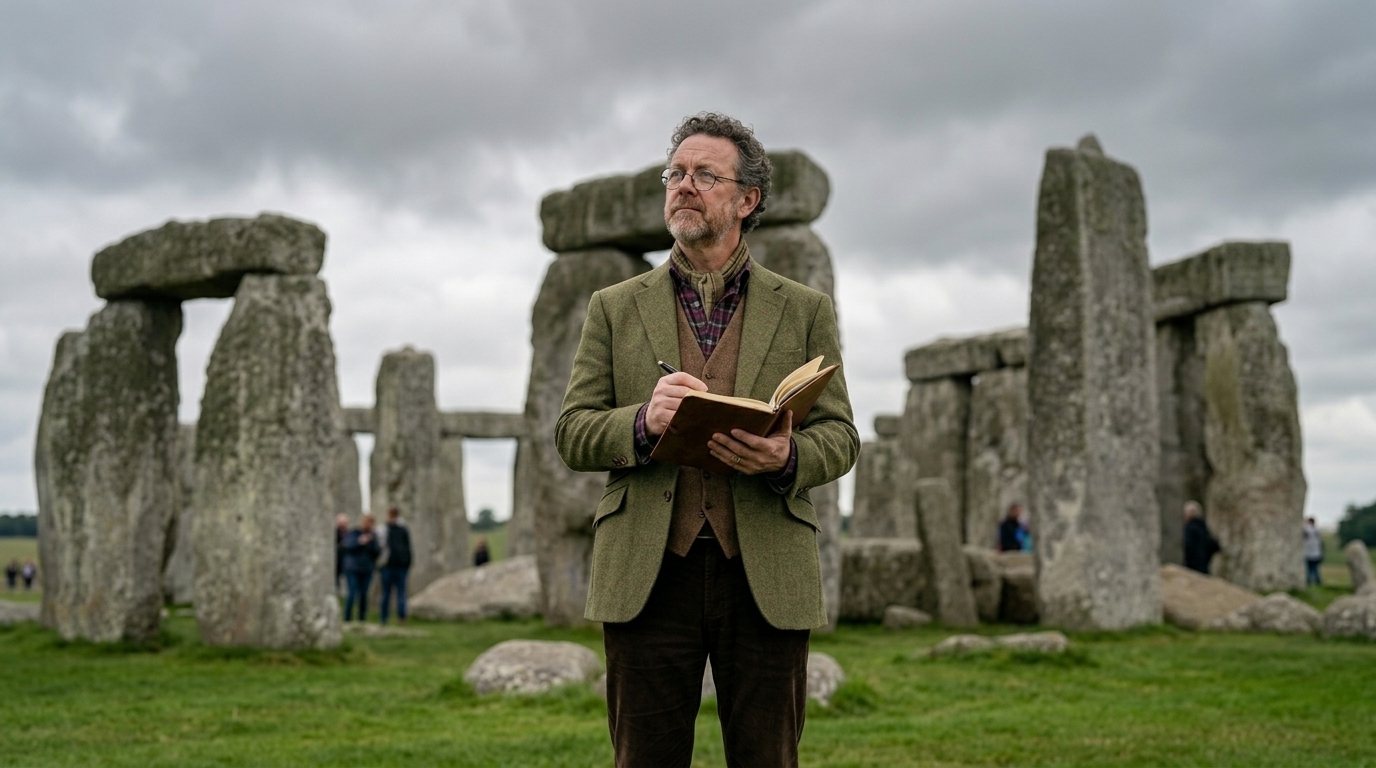
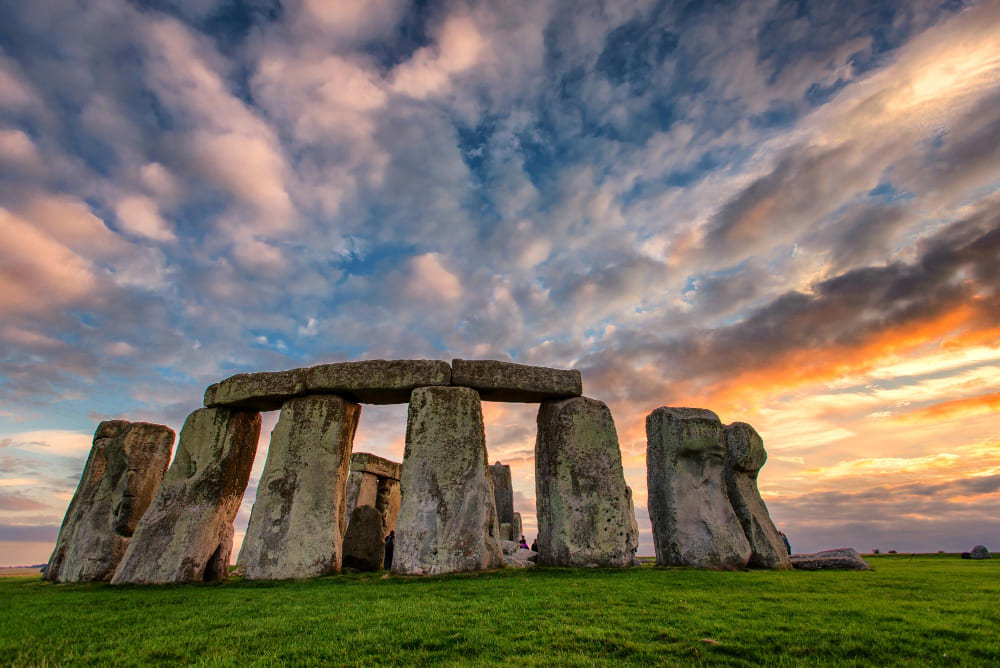
Stonehenge is one of the most famous prehistoric monuments in the world and continues to attract historians, archaeologists, and curious visitors. Located on Salisbury Plain in southern England, the site known as Stonehenge dates back thousands of years and remains one of the greatest archaeological mysteries. Despite extensive research, its exact purpose and construction methods are still not fully understood. Origins and Construction of Stonehenge Stonehenge was built in several stages between approximately 3000 BCE and 1500 BCE during the Neolithic and Bronze Age periods. The monument consists of large standing stones arranged in a circular formation, some weighing up to 25 tons. These stones were transported from distant locations, with the smaller “bluestones” believed to have been moved from Wales, over 150 miles away. The construction of Stonehenge required remarkable effort and coordination from prehistoric communities. Without modern tools or machinery, builders used simple tools made of stone, wood, and bone. It is believed they used sledges, ropes, and possibly waterways to transport the massive stones across long distances. The precise engineering behind its alignment shows a sophisticated understanding of movement, astronomy, and landscape planning. Purpose and Theories Behind the Monument The true purpose of Stonehenge remains uncertain, but many theories have been proposed. One of the most widely accepted ideas is that it served as a ceremonial or religious site. Some researchers believe it was used for burial rituals, as human remains have been discovered nearby, suggesting it may have been a sacred resting place for elite individuals. Another strong theory is that Stonehenge functioned as an astronomical calendar. The stones are aligned with the sun’s movement, especially during the summer and winter solstices. During these times, sunlight passes through specific points of the structure, indicating that ancient people may have used it to track seasonal changes and agricultural cycles. Legacy and Cultural Significance Today, Stonehenge is recognized as a UNESCO World Heritage Site and is protected as one of the most important prehistoric monuments in Europe. It continues to inspire scientific research and popular imagination, drawing millions of visitors each year. Stonehenge stands as a powerful reminder of human creativity and the ability of ancient societies to build monumental structures without modern technology. Its mysteries still challenge experts, making it one of the most fascinating archaeological sites in the world.
Colosseum: Gladiators and Glory of Ancient Rome
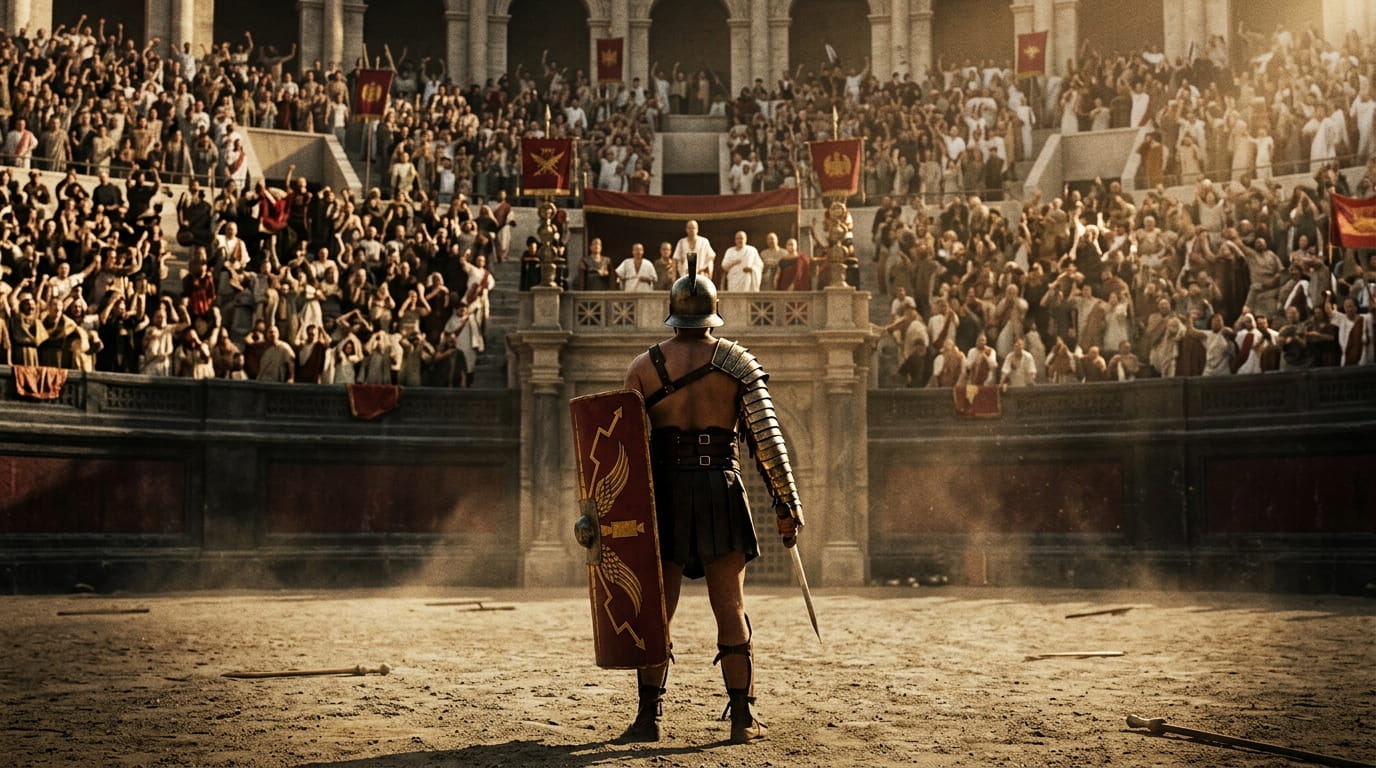
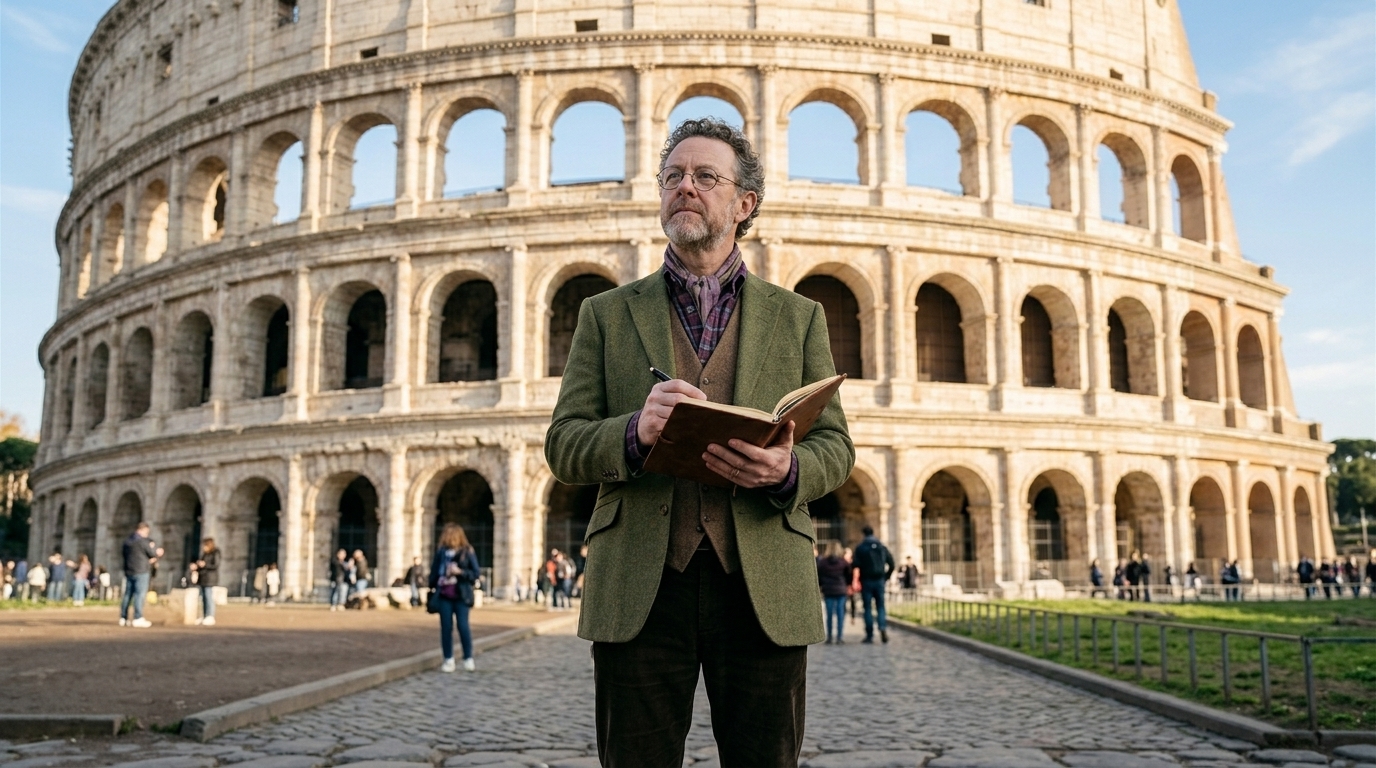
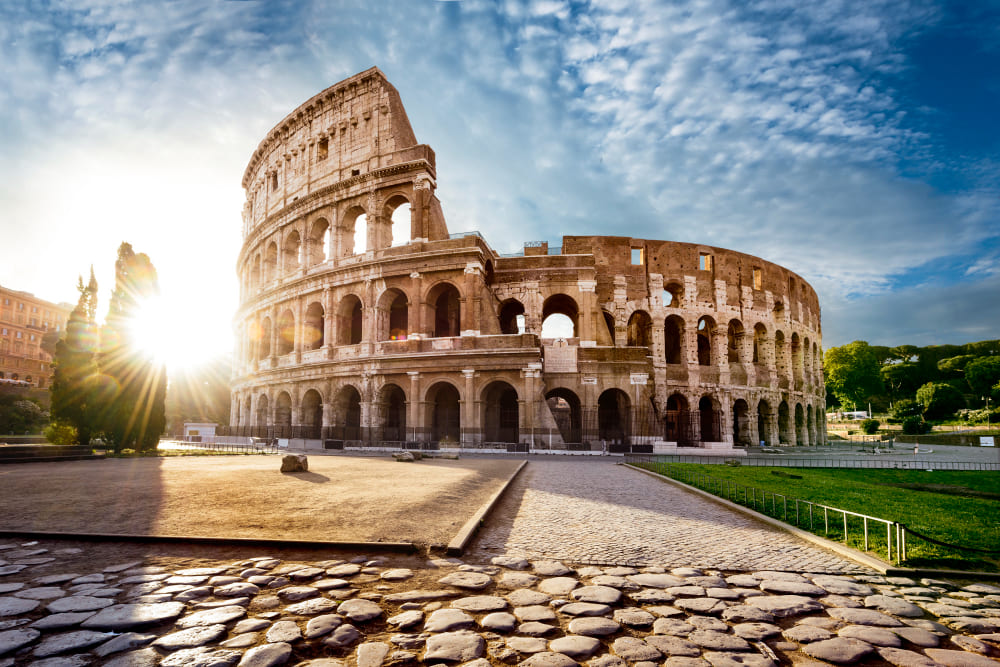
The Colosseum is one of the most iconic symbols of the ancient world and a lasting reminder of the power and culture of Imperial Rome. Located in the heart of modern-day Rome, Italy, the monument known as Colosseum stands as a masterpiece of Roman engineering and a powerful representation of ancient entertainment, politics, and social life. Built nearly 2,000 years ago, it continues to attract millions of visitors and remains one of the most recognizable structures on Earth. Construction and Role in Roman Society The Colosseum was commissioned by Emperor Vespasian of the Flavian dynasty around 70–72 CE and completed in 80 CE under his successor Titus. It was designed as a massive amphitheater capable of holding around 50,000 to 80,000 spectators. The structure was primarily built using concrete, stone, and travertine limestone, showcasing the advanced engineering skills of the Romans. Its elliptical design allowed for efficient crowd movement, with more than 80 entrances enabling thousands of people to enter and exit quickly. This level of architectural planning was revolutionary for its time. Beneath the arena floor lay a complex system of tunnels and chambers known as the hypogeum, where gladiators, animals, and stage equipment were prepared before events. The Colosseum played a central role in Roman society. It was not only a venue for entertainment but also a tool for political influence. Emperors used public games to gain popularity and maintain control over the population. Events included gladiatorial combats, animal hunts, mock naval battles, and executions, all designed to entertain and demonstrate Roman power. Gladiators, Games, and Cultural Legacy Gladiators were at the heart of Colosseum spectacles. These fighters, often slaves, prisoners of war, or volunteers seeking fame and fortune, trained in specialized schools and fought in brutal combat for public entertainment. Their battles were carefully staged but still highly dangerous, and survival often depended on skill, strength, and crowd approval. Wild animal hunts, known as “venationes,” were also a major attraction. Exotic animals such as lions, elephants, and bears were brought from across the Roman Empire to participate in these dramatic events. These spectacles highlighted Rome’s vast territorial reach and control over nature and distant lands. Over time, the use of the Colosseum declined, especially after the fall of the Western Roman Empire. It was later damaged by earthquakes and stone removal, as materials were reused in other buildings across Rome. Despite this, the structure remains largely intact and continues to symbolize the enduring legacy of Roman civilization. Today, the Colosseum is a UNESCO World Heritage Site and one of the most visited landmarks in the world. It reflects not only ancient entertainment but also the complexity of Roman society, engineering innovation, and cultural influence. As a historical monument, it stands as a powerful reminder of both the achievements and the contradictions of ancient Rome.
Machu Picchu, Lost City of the Incas
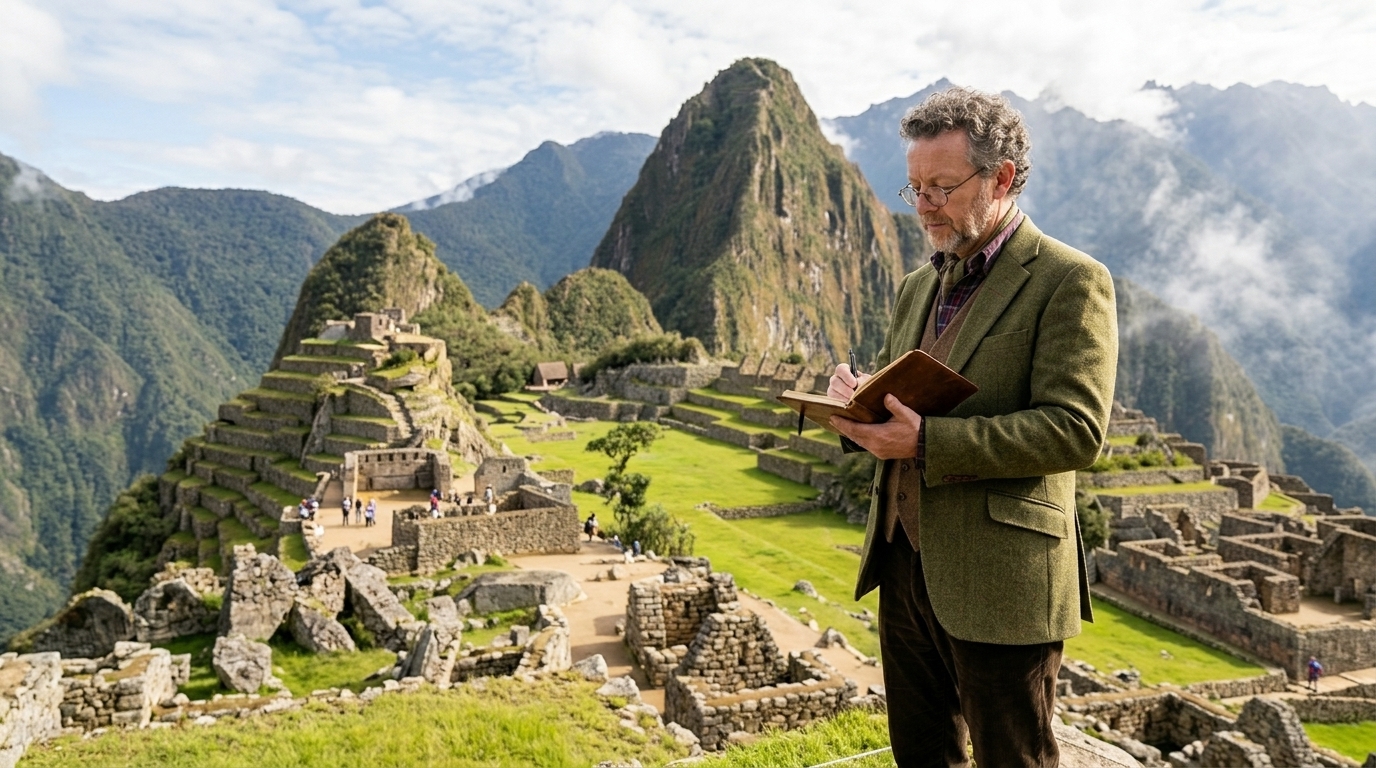
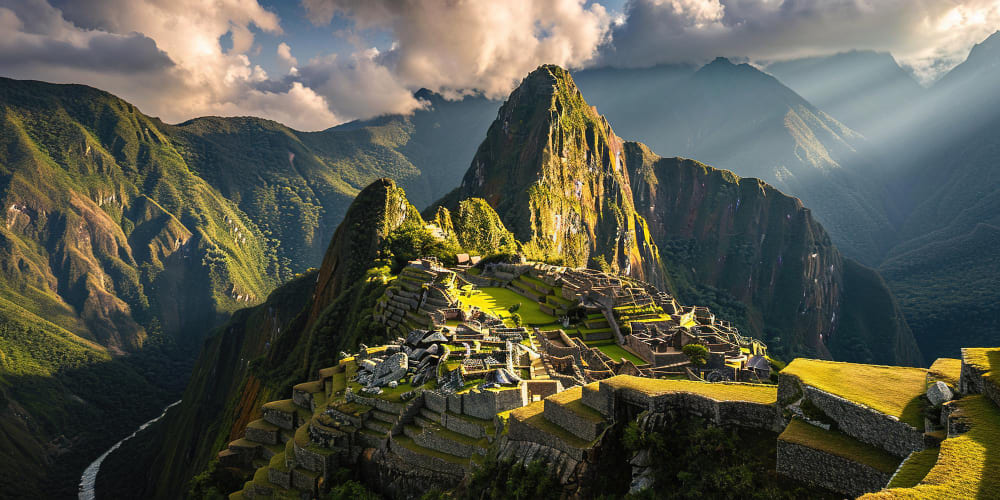
Machu Picchu is one of the most remarkable archaeological sites in the world, located high in the Andes mountains of Peru. Known as the “Lost City of the Incas,” it is famous for its breathtaking location, advanced stone construction, and historical mystery. The site Machu Picchu was built in the 15th century during the height of the Inca Empire and remained hidden from the outside world for centuries. Today it is a UNESCO World Heritage Site and one of the most visited tourist destinations in South America. It sits at 2,430 meters above sea level and is surrounded by tropical mountain forest, which helped preserve its structures from discovery for so long. Millions of visitors travel to Peru each year to experience its dramatic mountain setting and rich history. History and Discovery Machu Picchu was built around 1450 AD under the rule of Inca emperor Pachacuti. Most historians believe it served as a royal estate and sacred religious center. It was abandoned about a century later during the Spanish conquest, likely due to disease and the political collapse of the Inca Empire. Because of its remote mountain location, the site was never discovered by Spanish colonizers and remained hidden for centuries. In 1911, American explorer Hiram Bingham brought international attention to Machu Picchu when he was guided to the ruins by local farmers. Although local communities already knew of its existence, his expedition made it globally famous. Since then, extensive archaeological research has revealed more about Inca civilization and their advanced engineering skills. Today, Machu Picchu is also part of the famous Inca Trail trekking route, which attracts thousands of hikers each year. Its remote location in the Andes helped shield it from destruction during Spanish colonization, allowing it to remain one of the best-preserved Inca sites. Architecture and Cultural Significance The site is known for sophisticated dry-stone construction, where stones are cut to fit together without mortar. This technique allowed buildings to survive earthquakes common in the region. Machu Picchu also features agricultural terraces that prevented landslides and enabled farming in steep mountain terrain. These terraces show advanced environmental adaptation by the Incas. Another important feature is its astronomical alignment. Structures are positioned according to solar events such as solstices. The Intihuatana stone is believed to have served as an astronomical calendar and spiritual ritual object. Today, Machu Picchu is a symbol of Inca engineering genius and cultural heritage of Peru, attracting millions of visitors each year. Machu Picchu was declared a UNESCO World Heritage Site in 1983 and is also considered one of the New Seven Wonders of the World. Conservation efforts are ongoing due to the impact of mass tourism and environmental erosion. The presence of llamas and diverse biodiversity adds to its unique cultural and natural value. It continues to be a powerful symbol of Inca identity and one of the most important archaeological destinations in the world.
Taj Mahal: Eternal Symbol of Love
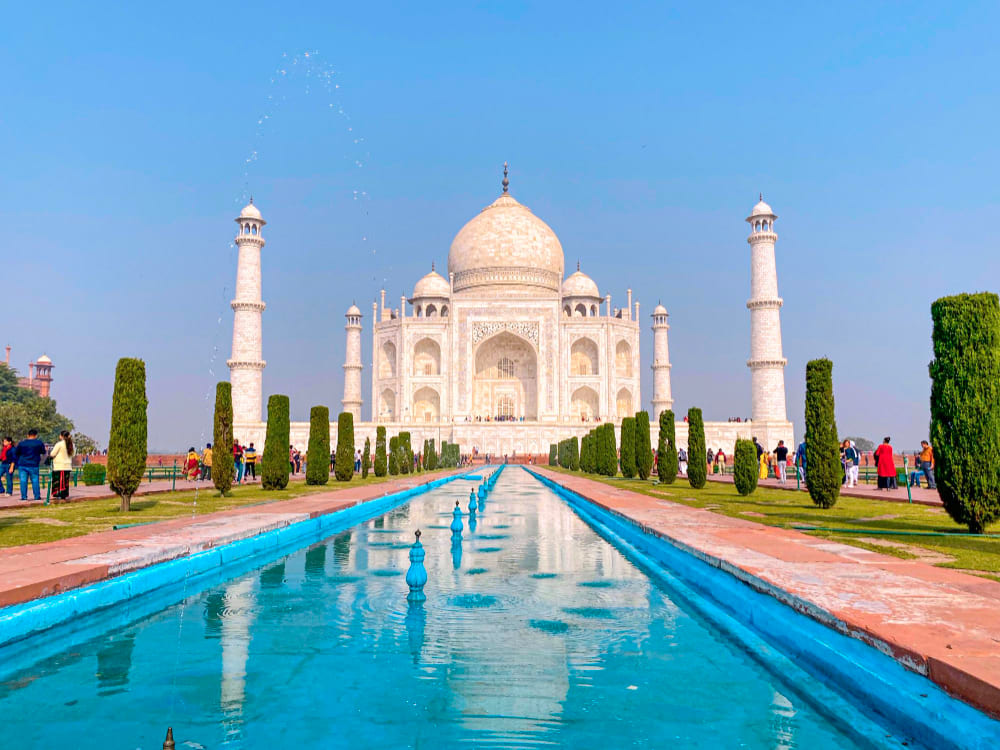
The Taj Mahal is one of the most beautiful and recognizable monuments in the world. Located in Agra, India, the magnificent mausoleum Taj Mahal is widely considered a masterpiece of Mughal architecture and a timeless symbol of love. Built in the 17th century, the Taj Mahal attracts millions of visitors every year because of its stunning white marble design, rich history, and emotional story behind its construction. Commissioned by Mughal Emperor Shah Jahan, the monument was built in memory of his beloved wife Mumtaz Mahal, who died during childbirth in 1631. Deeply heartbroken by her death, Shah Jahan ordered the construction of a grand tomb that would honor her forever. Construction began in 1632 and took more than twenty years to complete, involving thousands of craftsmen, artists, and laborers from across Asia and the Middle East. Architecture and Construction of the Taj Mahal The Taj Mahal is famous for its perfect symmetry and extraordinary attention to detail. Built primarily from white marble brought from Rajasthan, the structure changes color depending on the time of day and weather conditions. At sunrise it appears soft pink, during the day brilliant white, and under moonlight it glows with a silver-blue tone. The central dome rises approximately 73 meters high and is surrounded by four elegant minarets positioned at the corners of the platform. Intricate floral carvings, Arabic calligraphy, and precious stone inlays decorate the walls and interior chambers. These artistic elements reflect both Islamic and Persian architectural influences combined with Indian craftsmanship. The complex also features beautiful gardens, fountains, and reflecting pools inspired by the Islamic concept of paradise. Engineers of the Mughal Empire developed advanced construction techniques to support the heavy marble structure near the Yamuna River. Even centuries later, the monument remains an extraordinary example of engineering and artistic achievement. Cultural Importance and Global Legacy Beyond its architectural beauty, the Taj Mahal holds deep cultural and emotional significance. It represents eternal love, devotion, and remembrance, making it one of the most romantic landmarks in the world. The monument has inspired poets, artists, filmmakers, and travelers for generations. In 1983, the Taj Mahal was designated a UNESCO World Heritage Site because of its universal historical and cultural value. It is also recognized as one of the New Seven Wonders of the World. However, pollution, environmental damage, and heavy tourism have created challenges for preserving the monument. Indian authorities continue restoration and conservation efforts to protect the marble structure for future generations. Today, the Taj Mahal remains a proud symbol of India’s cultural heritage and Mughal history. Its combination of architectural perfection, emotional history, and artistic brilliance continues to captivate people from all around the globe. As one of the greatest monuments ever built, the Taj Mahal stands as a lasting tribute to love and human creativity.
Petra, the Rose City of the Nabataeans
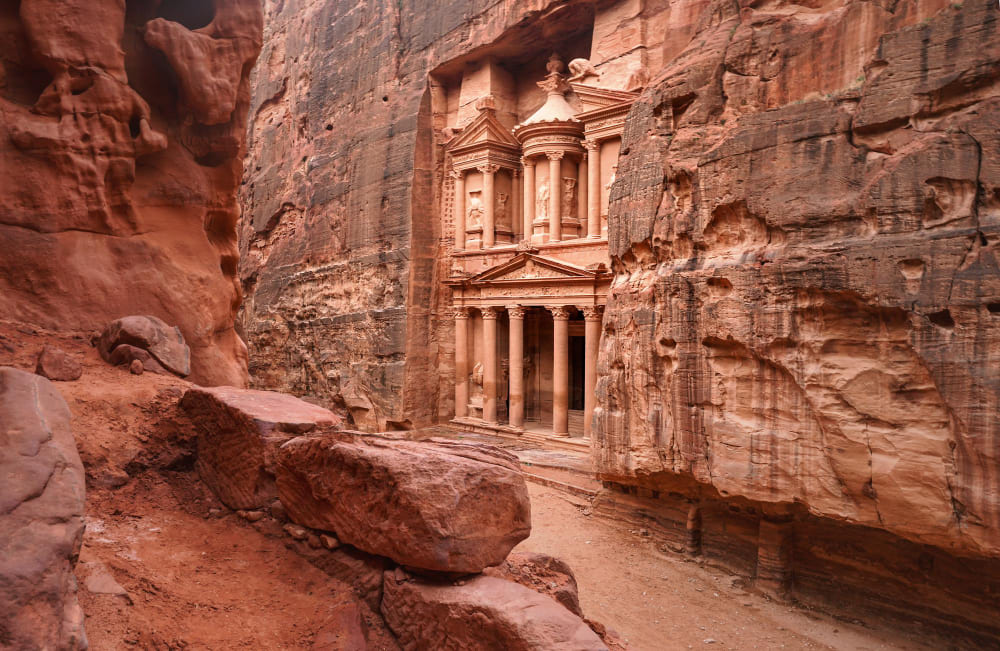
Petra is one of the most fascinating archaeological sites in the world and a symbol of Jordan’s rich historical heritage. Known as the “Rose City” because of the pink-colored sandstone cliffs surrounding it, Petra was once the thriving capital of the ancient Nabataean Kingdom. Hidden within desert canyons and mountains, Petra became one of the most important trade centers in the ancient Middle East and remains one of the greatest architectural wonders ever created. The city was established more than 2,000 years ago and gained wealth through trade routes connecting Arabia, Egypt, Syria, and the Mediterranean. The Nabataeans controlled the movement of valuable goods such as spices, silk, and incense, allowing Petra to flourish economically and culturally. Its strategic location in the desert helped protect the city while also making it a major crossroads for merchants traveling between continents. Architecture and Engineering of Petra One of Petra’s most remarkable features is its rock-cut architecture. Instead of constructing buildings with separate stones, the Nabataeans carved entire temples, tombs, and monuments directly into the sandstone cliffs. The most famous structure is Al-Khazneh, also known as “The Treasury,” which features detailed columns, sculptures, and decorative facades influenced by Greek and Roman styles. Visitors enter Petra through a narrow canyon called the Siq, which stretches for over one kilometer and creates a dramatic entrance into the ancient city. As travelers emerge from the canyon, they are greeted by the breathtaking view of The Treasury, one of the most photographed landmarks in the world. The Nabataeans were also highly skilled engineers. Living in a dry desert environment, they developed advanced water management systems that included channels, dams, reservoirs, and underground pipes. These systems collected and stored rainwater, allowing the city to survive despite limited natural water sources. Their engineering knowledge played a major role in Petra’s long-term success and growth. Decline, Rediscovery, and Global Legacy Petra began to decline after changes in trade routes reduced its economic importance. Earthquakes also damaged many structures over time, contributing to the gradual abandonment of the city. By the medieval period, Petra was largely forgotten by the outside world and remained hidden from most travelers. In 1812, Swiss explorer Johann Ludwig Burckhardt rediscovered Petra and introduced it to the Western world. Since then, archaeologists and historians have continued to study the site and uncover new information about Nabataean civilization. In 1985, Petra was declared a UNESCO World Heritage Site and later became one of the New Seven Wonders of the World. Today, Petra is Jordan’s most famous tourist attraction and an important symbol of ancient human achievement. Its combination of natural beauty, engineering innovation, and artistic architecture continues to amaze millions of visitors every year. Petra stands as a lasting reminder of the creativity and cultural influence of the Nabataeans, whose legacy still survives within the rose-colored stone walls of this extraordinary desert city.

Great Wall of China and Its Ancient Defense System
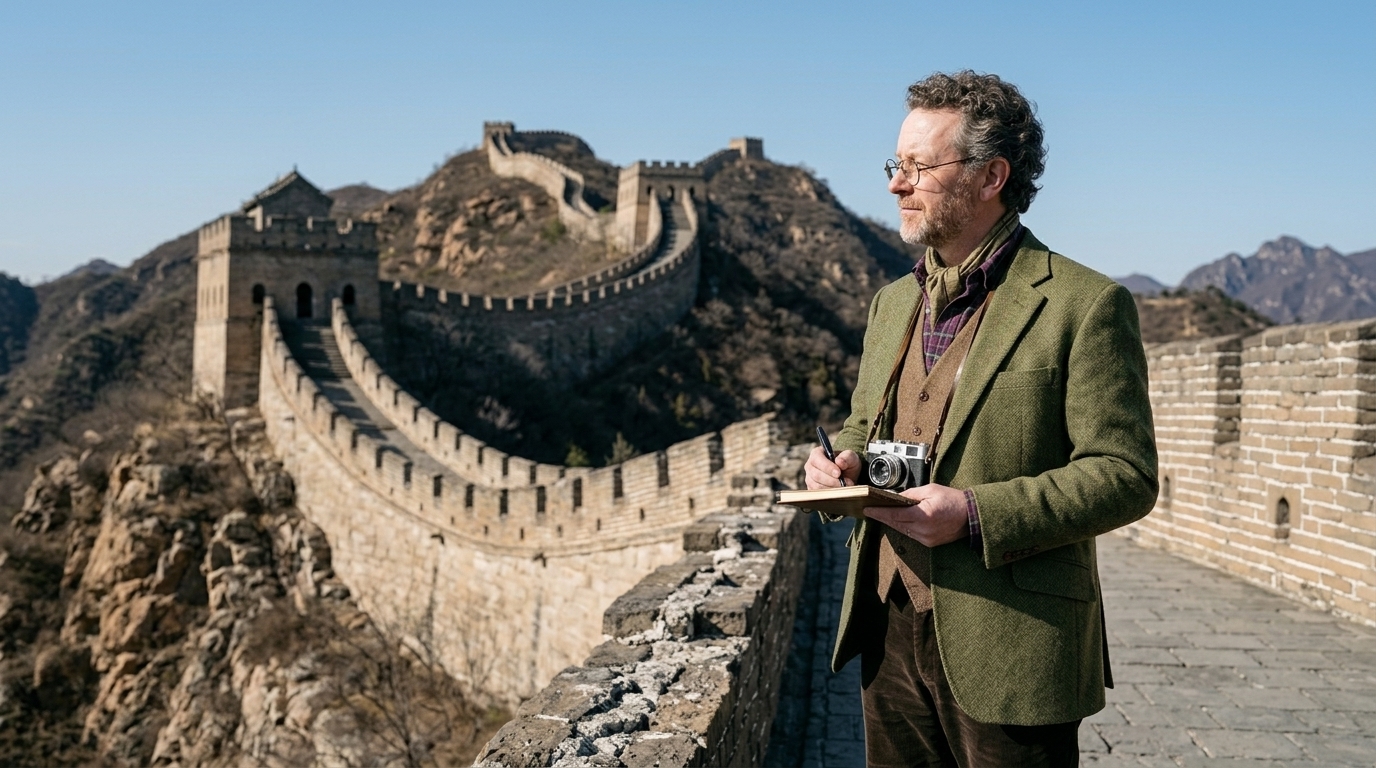
The Great Wall of China is one of the most impressive and enduring feats of human engineering in world history. The Great Wall of China stretches across northern China and was constructed to defend ancient Chinese states and empires against invasions and raids by nomadic groups from the north. Over many centuries, it evolved into a vast network of walls, watchtowers, and fortifications that symbolized strength, unity, and military strategy. The construction of the wall began as early as the 7th century BCE, but the most famous sections were built during the Ming Dynasty (1368–1644). Unlike a single continuous wall, the Great Wall is actually made up of multiple connected and rebuilt segments. Its total length, including branches and natural barriers, is estimated to be over 20,000 kilometers, making it one of the largest construction projects ever undertaken. Construction and Military Strategy The main purpose of the Great Wall was to provide defense. It served as a physical barrier against invasions and also helped control trade and immigration along the Silk Road. Watchtowers were placed at regular intervals, allowing soldiers to observe enemy movements and communicate using smoke signals during the day and fire signals at night. Building the wall required enormous human effort. Soldiers, peasants, prisoners, and laborers all contributed to its construction under harsh conditions. Materials varied depending on the region, including rammed earth, wood, bricks, and stone. In mountainous areas, stone was commonly used, while in deserts, compacted earth was more practical. The design of the wall reflects advanced military thinking. Narrow pathways allowed troops to move quickly along the top, while fortified gates controlled access through key points. Strategic positioning along ridges and natural terrain made it difficult for invaders to breach. The wall was not only a defensive structure but also a psychological barrier, demonstrating the power and organisation of Chinese dynasties. Cultural Significance and Legacy Beyond its military role, the Great Wall became a symbol of Chinese identity and resilience. It represents centuries of labour, innovation, and determination. Many sections have been restored over time, especially during the Ming Dynasty, which is responsible for much of the wall seen today. In modern times, the Great Wall is one of the most visited tourist attractions in the world and a UNESCO World Heritage Site. It attracts millions of visitors who come to walk along its ancient pathways and admire the vast landscapes it crosses. Preservation efforts continue to protect it from erosion, weather damage, and human impact. The Great Wall of China stands as a powerful reminder of ancient engineering skill and strategic thinking. It remains not only a military monument but also a lasting symbol of endurance, unity, and one of the greatest civilizations in human history.
Angkor Wat: Temple City of the Khmer Empire
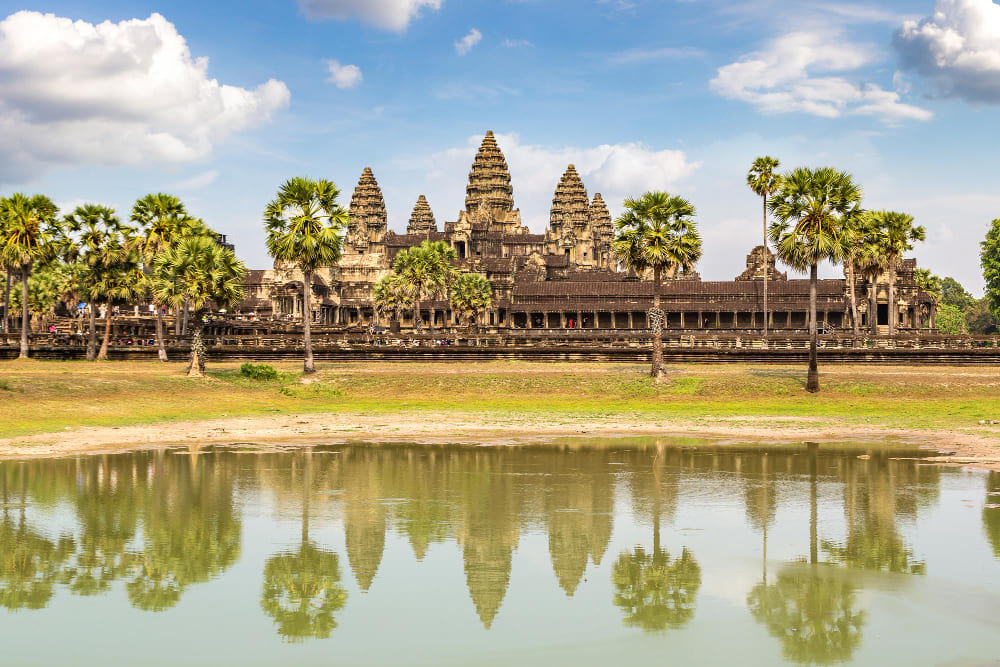
Angkor Wat is one of the most remarkable religious monuments ever built and a symbol of Cambodia’s cultural and historical heritage. Located in northern Cambodia near Siem Reap, the temple complex known as Angkor Wat was originally constructed in the 12th century during the height of the Khmer Empire. It is the largest religious monument in the world and remains one of the most important archaeological sites in Southeast Asia. Angkor Wat was built under King Suryavarman II and was originally dedicated to the Hindu god Vishnu. Unlike many ancient temples that fell into ruin, Angkor Wat was continuously used and later transformed into a Buddhist site, which helped preserve much of its structure and artwork. The temple complex reflects the political power, religious devotion, and architectural innovation of the Khmer civilization. Architecture and Symbolism of Angkor Wat The design of Angkor Wat represents a perfect blend of architecture, spirituality, and cosmic symbolism. The temple is constructed as a massive representation of Mount Meru, the mythical center of the universe in Hindu and Buddhist cosmology. Its central towers symbolize mountain peaks, while the surrounding walls and moat represent oceans and mountain ranges. The entire complex is built with sandstone blocks fitted together with remarkable precision. Unlike many structures that use mortar, Angkor Wat relies on advanced stone-cutting techniques that allowed the buildings to remain stable for centuries. Intricate bas-reliefs cover the walls, depicting scenes from Hindu epics such as the Ramayana and Mahabharata, as well as historical battles and celestial beings. The temple is also famous for its symmetry and alignment. The layout was carefully designed to reflect astronomical and religious principles, with precise orientations that connect architecture to the movement of the sun. The five central towers create one of the most recognizable silhouettes in the world, especially during sunrise when the temple is reflected in its surrounding water. Cultural Importance and Global Legacy Angkor Wat gradually shifted from a Hindu temple to a Buddhist site as the Khmer Empire evolved in religious beliefs. Despite periods of abandonment and jungle overgrowth, the temple was never completely lost, and local communities continued to use and preserve it. In the 19th century, Western explorers brought global attention to Angkor Wat, and since then it has become a major focus of archaeological study. It was designated a UNESCO World Heritage Site in 1992 due to its historical, cultural, and architectural significance. Today, it is a national symbol of Cambodia and even appears on the country’s flag. Angkor Wat continues to attract millions of visitors each year, admired for its scale, beauty, and spiritual meaning. It stands as a powerful testament to the engineering skill, artistic achievement, and religious devotion of the Khmer Empire, and remains one of the greatest architectural wonders in human history.
Chichen Itza and Mayan Sacred Architecture
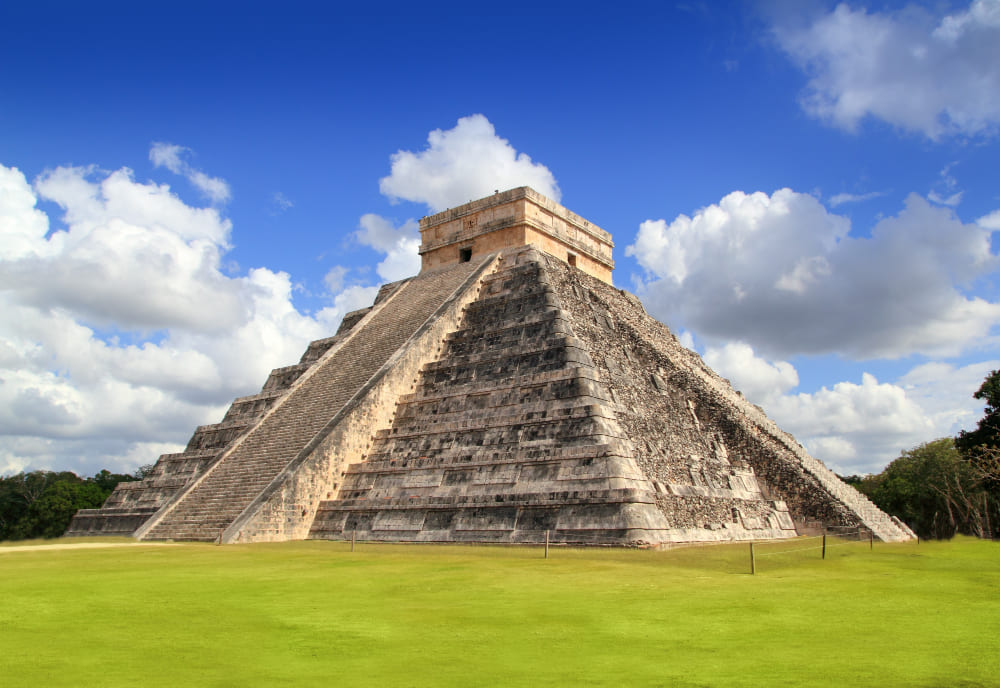
Chichen Itza is one of the most famous archaeological sites in the world and a masterpiece of ancient Mayan sacred architecture. Recognized as a UNESCO World Heritage Site, this historic city attracts millions of visitors every year who want to explore the mysteries of Mayan civilization, religion, and engineering. Chichen Itza is not only a symbol of cultural heritage but also an extraordinary example of how architecture was deeply connected to astronomy and spirituality in Mayan society. The ancient Maya believed that their temples and pyramids served as bridges between humans and the gods. Every structure within Chichen Itza was carefully designed to reflect cosmic order and religious beliefs. The most iconic building at the site is the Temple of Kukulcán, also known as El Castillo. This pyramid was dedicated to the feathered serpent deity Kukulcán and demonstrates the advanced astronomical knowledge of the Maya. During the spring and autumn equinoxes, sunlight creates a shadow that resembles a serpent descending the pyramid’s staircase. This remarkable phenomenon continues to fascinate historians, architects, and tourists from around the globe. The alignment of the structure proves that Mayan sacred architecture was not only artistic but also scientifically precise. In addition to its religious role, Chichen Itza functioned as a political and economic center. Priests and rulers used sacred ceremonies and monumental architecture to strengthen their authority. The city’s temples, columns, and ceremonial platforms reflected the power of the elite while reinforcing the spiritual identity of the Mayan people. Unique Features of Mayan Sacred Architecture Mayan sacred architecture is known for its impressive pyramids, stone carvings, observatories, and ceremonial plazas. Unlike many ancient civilizations, the Maya integrated astronomy into nearly every aspect of their architectural design. Buildings were often aligned with celestial events such as solstices, equinoxes, and planetary movements. One of the most important structures in Chichen Itza is the Great Ball Court, the largest ancient ball court in Mesoamerica. The game played there had religious significance and was associated with mythology, sacrifice, and the balance between life and death. The acoustic design of the court is another example of Mayan architectural brilliance, as sound can travel clearly from one end of the structure to the other. Another fascinating building is El Caracol, an ancient observatory used by Mayan astronomers. Its circular shape differs from most Mayan structures and was specifically designed to observe Venus and other celestial bodies. This demonstrates how sacred architecture combined scientific observation with religious practice. The materials and decorative elements used in Mayan architecture also carried symbolic meaning. Stone serpent heads, detailed carvings of gods, and geometric patterns represented spiritual concepts and natural forces. These artistic details transformed temples into sacred spaces where rituals and offerings were performed. Today, Chichen Itza remains one of the greatest examples of Mayan sacred architecture and continues to inspire researchers, travelers, and historians worldwide. Its combination of spirituality, mathematics, astronomy, and artistic expression highlights the sophistication of the ancient Maya civilization. Exploring Chichen Itza offers a unique opportunity to understand how architecture can reflect both religious devotion and scientific achievement.
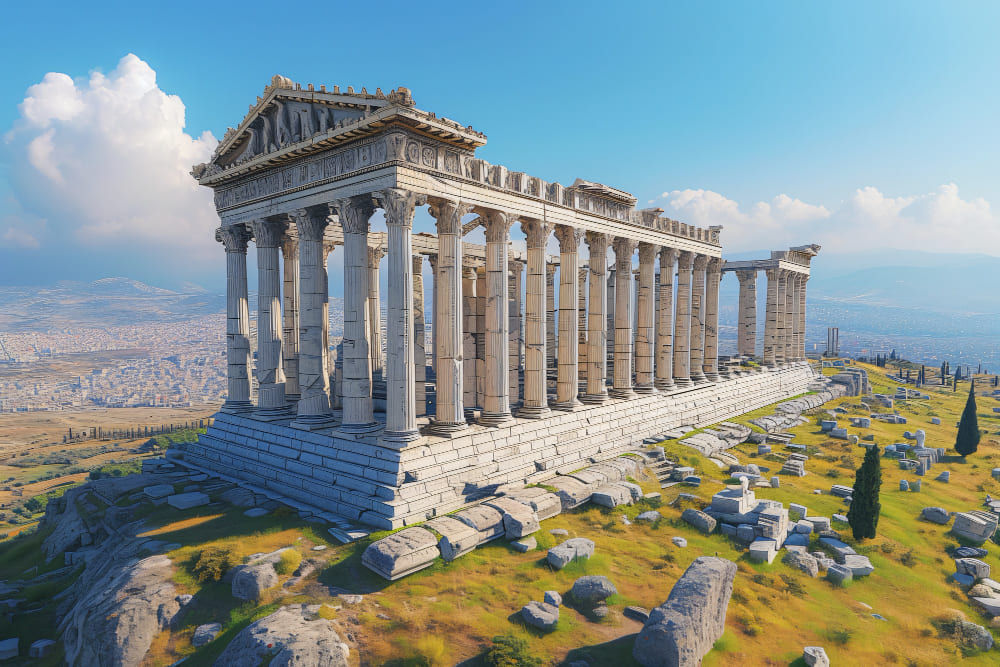
Acropolis of Athens: Birthplace of Democracy
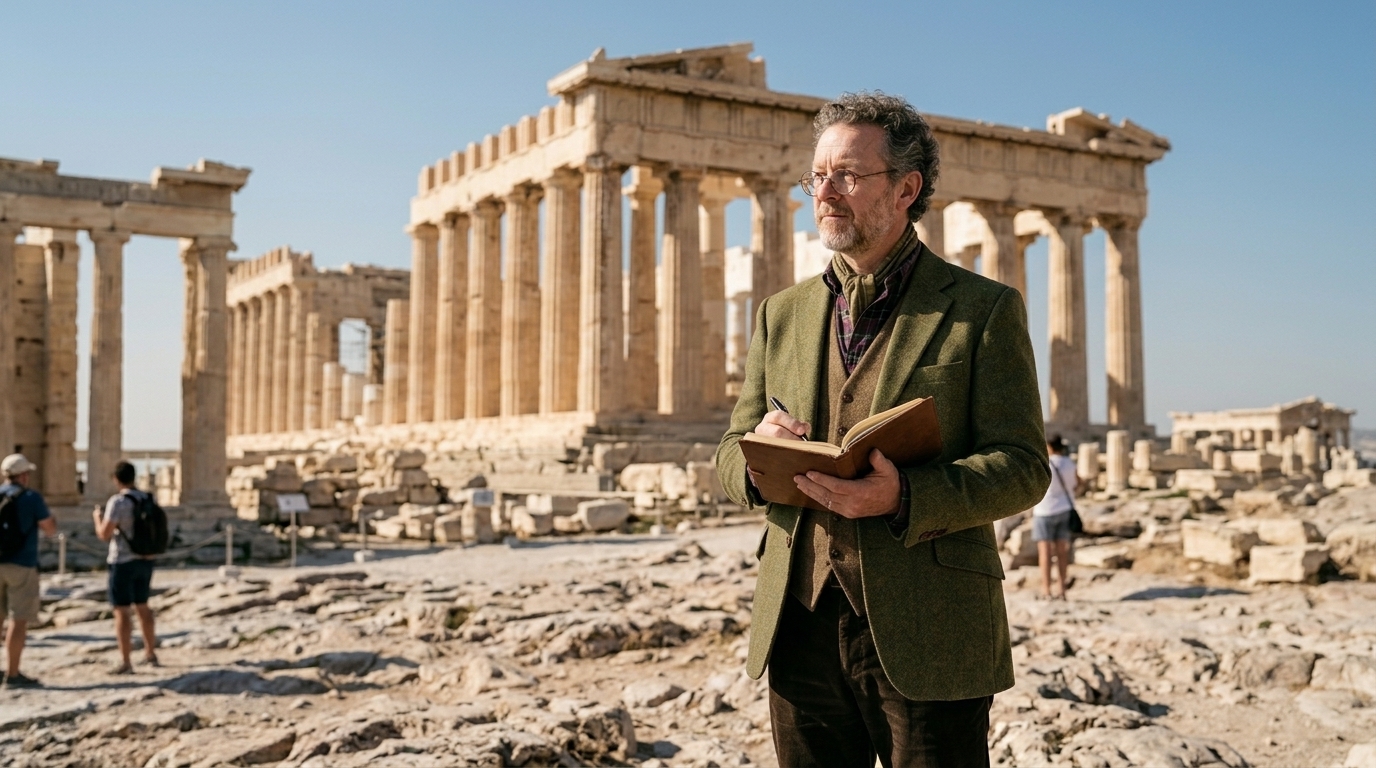
The Acropolis of Athens is one of the most iconic ancient landmarks in the world and a powerful symbol of classical civilization. Rising above the modern city of Athens, it represents not only architectural brilliance but also the foundations of Western political thought. Often described as the birthplace of democracy, the Acropolis reflects the cultural, intellectual, and civic achievements of ancient Greece that continue to shape modern societies. Built primarily during the 5th century BCE under the leadership of Pericles, the Acropolis was designed as a sacred complex dedicated to the goddess Athena, the protector of the city. It became the center of religious life in ancient Athens, but its influence extended far beyond spirituality. The nearby city-state of Athens developed one of the earliest known democratic systems, where citizens participated directly in decision-making processes. Although the Acropolis itself was not a political assembly space, it symbolized the unity and identity of a society that valued civic involvement, philosophy, and public debate. The connection between the Acropolis and democracy lies in the cultural environment of ancient Athens. Philosophers such as Socrates, Plato, and Aristotle explored ideas about governance, ethics, and citizenship during this period. Their teachings, combined with democratic reforms, helped establish principles of equality before the law and civic responsibility. As a result, the Acropolis stands as a monumental reminder of how architecture and political evolution can reflect and reinforce each other. Architectural Masterpieces of the Acropolis The Acropolis is home to several extraordinary structures that define ancient Greek architecture. The most famous of these is the Parthenon, a temple dedicated to Athena Parthenos. Built with precise mathematical proportions, the Parthenon showcases the Greeks’ advanced understanding of geometry, symmetry, and aesthetics. Its columns and sculptural details were designed not only for beauty but also to convey harmony and balance, key values in Greek culture. Another significant structure is the Erechtheion, known for its unique asymmetrical design and the famous Porch of the Caryatids, where sculpted female figures replace traditional columns. This temple held deep religious importance and was associated with several ancient myths linked to the founding of Athens. Nearby, the Temple of Athena Nike celebrates military victory and reflects the city’s confidence during its golden age. The construction of these buildings demonstrates how architecture was used to express identity, power, and belief. Every stone placed on the Acropolis was part of a larger narrative about human achievement and divine connection. The use of marble, intricate carvings, and carefully calculated proportions highlights the technical mastery of ancient Greek builders. Legacy of Democracy and Cultural Influence Today, the Acropolis remains a global symbol of democracy, philosophy, and artistic excellence. It attracts millions of visitors each year who come to witness the origins of Western civilization. Beyond its historical importance, the Acropolis continues to inspire modern political systems that value participation, freedom of speech, and civic engagement. As a UNESCO World Heritage Site, the Acropolis is carefully preserved to protect its legacy for future generations. Its influence can be seen in government buildings, museums, and public spaces around the world that draw inspiration from classical Greek design. More importantly, it serves as a reminder that democracy is not only a political system but also a cultural achievement rooted in history, dialogue, and shared human values.
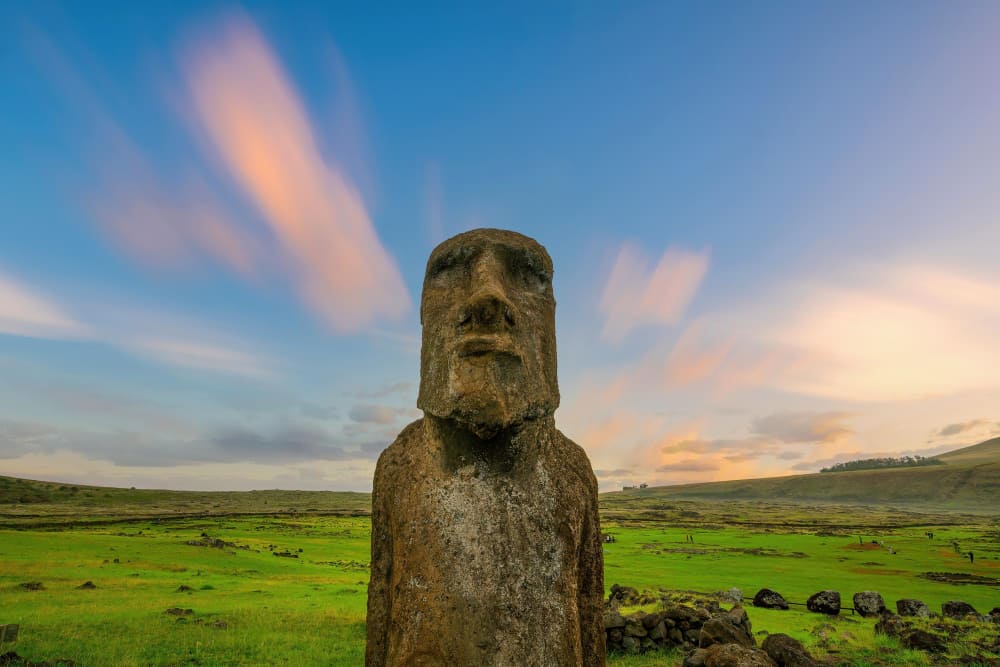
Easter Island Moai: Massive Stone Figures Surrounded by Mystery
The mysterious Moai statues of Easter Island remain one of the greatest archaeological enigmas in the world. Located in the remote southeastern Pacific Ocean, Easter Island (also known as Rapa Nui) is home to nearly 900 massive stone figures carved by the early Rapa Nui civilization. These monumental sculptures, known as Moai, continue to fascinate historians, archaeologists, and travelers due to their size, purpose, and the unanswered questions surrounding their creation and transportation. The Origins and Meaning of the Moai Statues The Moai statues were created by the Polynesian inhabitants of Easter Island between approximately 1250 and 1500 CE. Most researchers believe that the statues represent ancestral figures, possibly important chiefs or spiritual leaders who were believed to protect and guide the living community. Each Moai was carved from volcanic tuff found at the Rano Raraku quarry, a site that still contains hundreds of unfinished statues today. The construction of these statues reflects the strong spiritual beliefs of the Rapa Nui people. According to tradition, the Moai were not just artistic works but living representations of ancestral power, known as “mana.” This spiritual energy was thought to bring prosperity, protection, and balance to the island’s clans. Many Moai were placed on stone platforms called ahu, which often faced inland toward villages, symbolically watching over the population. One of the most fascinating aspects of the Moai is their uniform facial features and oversized heads, which suggest a shared cultural ideal rather than individual representation. Some statues also include red stone hats called pukao, which may have symbolized status or additional spiritual significance. Despite extensive research, the exact meanings behind all Moai variations are still debated, adding to their enduring mystery. How the Moai Were Moved and Their Cultural Legacy One of the biggest archaeological mysteries of Easter Island is how the Rapa Nui people transported these enormous statues, some weighing over 80 tons, across long distances without modern machinery. Several theories exist, including the use of wooden sleds, rolling logs, and even a “walking” method where the statues were rocked upright using ropes. Experimental archaeology has shown that it may have been possible to move the Moai using coordinated human effort and simple tools, but no single explanation has been universally accepted. Moving and raising the Moai statues would have demanded highly coordinated social systems and close collaboration within the community. This suggests that the Rapa Nui civilization had a highly structured society capable of large-scale engineering projects, despite living in isolation on one of the most remote islands on Earth. Over time, environmental changes, resource depletion, and social conflict may have contributed to the decline of Moai construction. When European explorers arrived in the 18th century, many statues had already been toppled during internal conflicts. Today, restoration efforts continue to preserve and protect these iconic figures as part of the cultural heritage of Chile and the Rapa Nui people. The Moai of Easter Island remain a powerful emblem of human creativity, spiritual belief, and resilience. They attract global attention not only because of their scale and mystery but also because they represent the ability of an isolated civilization to create enduring monuments that still inspire awe centuries later. As one of the world’s most iconic archaeological sites, Easter Island continues to challenge our understanding of ancient engineering and cultural expression.
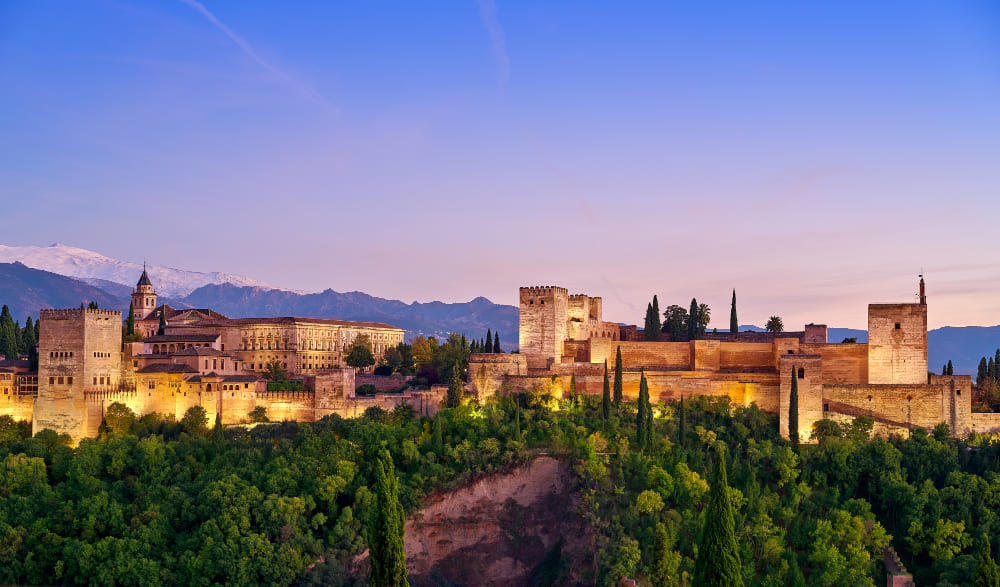
Alhambra and Islamic Architecture in Spain
The Alhambra is one of the most remarkable examples of Islamic architecture in Europe and a masterpiece of medieval engineering and design. Located in the city of Granada, Spain, this UNESCO World Heritage Site reflects the artistic brilliance of the Nasrid dynasty, the last Muslim rulers of the Iberian Peninsula. Today, the Alhambra stands as a powerful symbol of cultural fusion, where Islamic art, architecture, and history come together in a breathtaking complex that continues to attract millions of visitors each year. The Historical and Cultural Significance of the Alhambra The Alhambra was originally developed in the 13th century as a small fortress and later transformed into a grand palace complex by the Nasrid rulers. Its name comes from the Arabic phrase “Al-Qal’a al-Hamra,” meaning “The Red Fortress,” referring to the reddish hue of its walls at sunset. Beyond its defensive purpose, the Alhambra became the royal residence and administrative center of the Nasrid kingdom. Islamic architecture in Spain reached its peak in the Alhambra, where every detail was designed with both beauty and symbolic meaning. The complex showcases core features of Islamic art, such as geometric design, calligraphic decoration, balanced symmetry, and the symbolic and visual importance of water. Instead of focusing on human or animal figures, Islamic design emphasizes abstract forms that represent the infinite nature of creation. One of the most important areas within the Alhambra is the Nasrid Palaces, where intricate stucco work, carved wood ceilings, and colorful tile mosaics create an atmosphere of elegance and harmony. Arabic inscriptions from poetry and religious texts decorate the walls, blending literature and architecture into a unified artistic expression. These elements reflect the Islamic belief in the connection between art, spirituality, and mathematics. The Court of the Lions is one of the most famous spaces in the Alhambra, featuring a central fountain supported by twelve marble lions. This courtyard demonstrates the importance of water in Islamic architecture, symbolizing purity, life, and paradise. The sound of flowing water combined with symmetrical design creates a peaceful environment that reflects the concept of a heavenly garden. Islamic Architecture in Spain and Its Lasting Influence Islamic architecture in Spain, often referred to as Moorish architecture, developed over nearly 800 years during the period of Al-Andalus. This architectural style is characterized by horseshoe arches, intricate tilework (known as zellige), domes, courtyards, and elaborate stucco decoration. The Alhambra is considered its finest surviving example, but its influence can be seen across southern Spain. In cities such as Córdoba, Seville, and Granada, Islamic architectural heritage remains visible in mosques, palaces, and fortresses. The famous Mezquita-Catedral of Córdoba, for example, showcases the blending of Islamic and Christian architectural traditions after the Reconquista. This cultural layering makes Spain one of the richest regions in Europe for architectural history. The legacy of Islamic architecture in Spain extends far beyond aesthetics. It represents a period of intellectual exchange between Muslim, Christian, and Jewish scholars who contributed to advancements in science, philosophy, medicine, and mathematics. Architectural design during this era often reflected these intellectual achievements through precise geometry and innovative engineering techniques. Today, the Alhambra continues to inspire architects, designers, and artists around the world. Its harmonious proportions, decorative richness, and integration with nature make it a timeless example of architectural excellence. As both a historical monument and a cultural bridge between East and West, the Alhambra remains a defining symbol of Islamic architecture in Spain and one of the most important landmarks in global heritage.
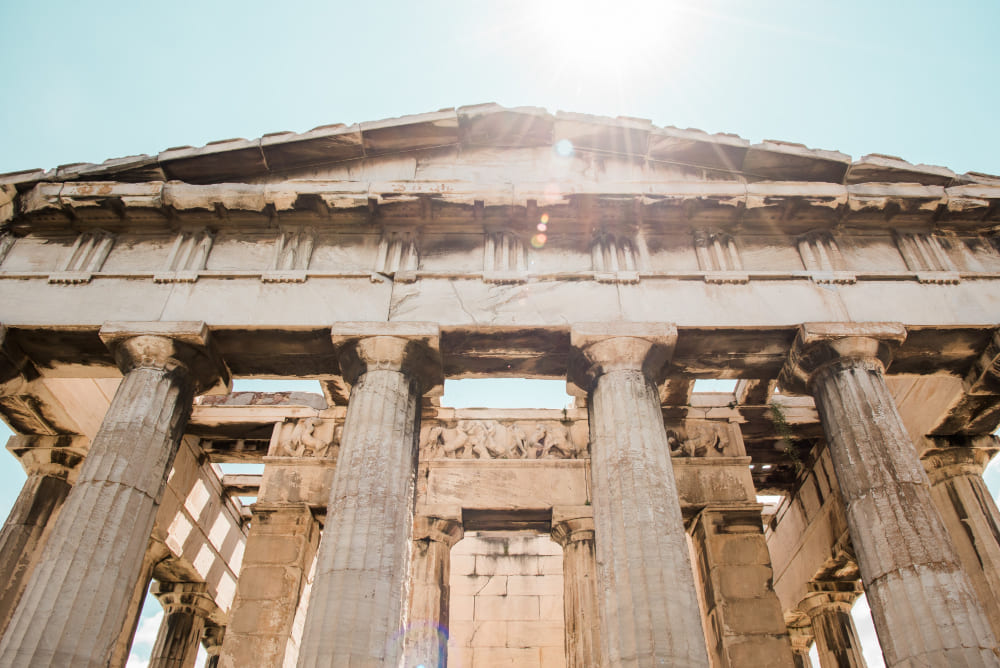
Parthenon: Ancient Greek Architectural Masterpiece
The Parthenon is widely regarded as one of the greatest achievements of ancient Greek architecture and a lasting symbol of classical civilization. Situated on the sacred hill of the Acropolis of Athens, this monumental temple was dedicated to Athena, the patron goddess of the city. Built during the 5th century BCE, the Parthenon represents the peak of the architectural, artistic, and philosophical advancements of ancient Greece. Today, it remains a global icon of harmony, balance, and cultural excellence, attracting millions of visitors and scholars interested in the origins of Western art and architecture. The History and Symbolism Behind the Parthenon The Parthenon was constructed between 447 and 432 BCE during the Golden Age of Athens under the leadership of Pericles. The design is attributed to the architects Ictinus and Callicrates, while the sculptural program was overseen by the renowned artist Phidias. The temple was built to replace an earlier sanctuary destroyed during the Persian Wars, symbolizing the resilience and power of the Athenian state. More than just a religious structure, the Parthenon served as a powerful political and cultural statement. It reflected the wealth, confidence, and democratic ideals of Athens at its height. The dedication to Athena Parthenos emphasized wisdom, warfare strategy, and civic responsibility—qualities highly valued in Athenian society. The temple also housed a massive gold and ivory statue of Athena, which reinforced the city’s devotion to its protector goddess. One of the most remarkable aspects of the Parthenon is its symbolic representation of order and harmony. Every element of the structure was carefully designed to reflect mathematical precision and aesthetic perfection. Despite its seemingly straight lines, the Parthenon incorporates subtle optical refinements, such as curved columns and a slightly raised platform, to correct visual distortions and create a sense of perfect balance. Architectural Genius and Lasting Influence The architectural design of the Parthenon is a prime example of the Doric order, one of the three classical orders of ancient Greek architecture. Its columns, proportions, and symmetry demonstrate a deep understanding of geometry and human perception. The building was constructed entirely from Pentelic marble, which gives it a luminous appearance, especially under sunlight. Inside and around the structure, intricate sculptural decorations once depicted scenes from Greek mythology, religious ceremonies, and historical events. The famous Parthenon Frieze is considered a masterpiece of classical sculpture, showing a detailed procession that may represent the Panathenaic Festival. These artistic features emphasize how closely architecture, narrative tradition, and civic identity were intertwined in ancient Greek society. Over the centuries, the Parthenon has undergone significant changes, including damage from wars, explosions, and environmental wear. Despite this, it remains one of the most studied and admired buildings in the world. Restoration efforts continue to preserve its structure and protect its historical significance for future generations. The influence of the Parthenon extends far beyond ancient Greece. Its design principles have inspired countless government buildings, museums, and monuments around the world, including those in Europe and the United States. The emphasis on symmetry, proportion, and simplicity became a foundation for neoclassical architecture. Today, the Parthenon stands not only as a relic of ancient religion and politics but also as a universal symbol of human creativity and intellectual achievement. It continues to represent the enduring legacy of ancient Greek culture and its profound impact on art, architecture, and democratic thought.
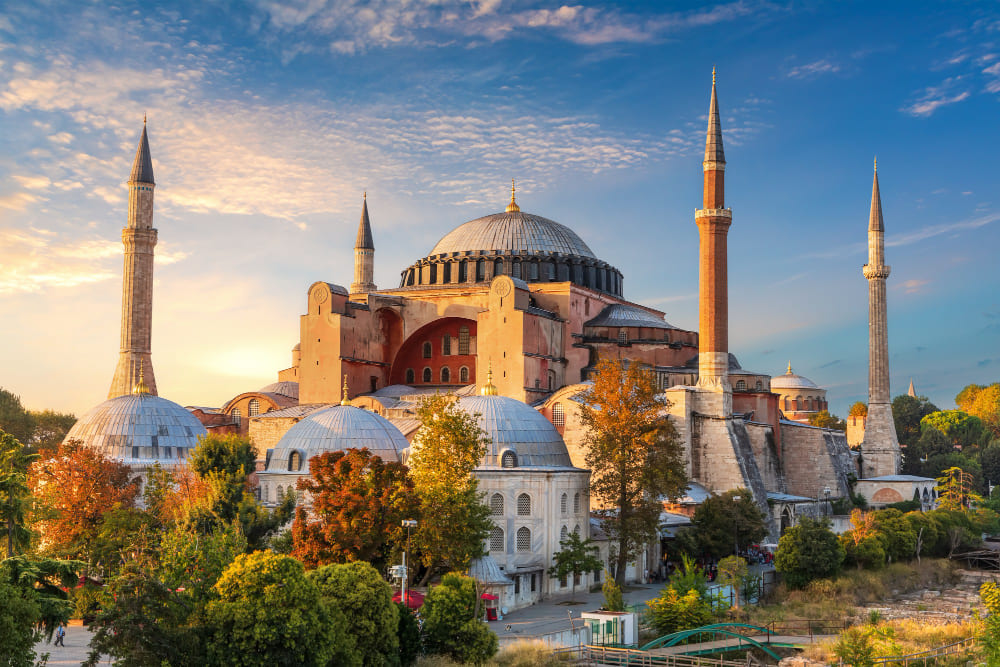
Hagia Sophia Through Byzantine and Ottoman History
The Hagia Sophia is one of the most significant architectural monuments in the world, representing more than 1,500 years of religious, cultural, and political transformation. Located in modern-day Istanbul, this extraordinary structure has served as a cathedral, mosque, museum, and again a mosque, reflecting the shifting empires and beliefs that shaped its identity. Its massive dome, rich decorative history, and symbolic importance make it a key landmark in both Byzantine and Ottoman heritage, as well as a cornerstone of global architectural history. Byzantine Origins and the Glory of Constantinople Hagia Sophia was originally constructed in 537 CE under the orders of Byzantine Emperor Justinian I, during the height of the Byzantine Empire in Constantinople. At the time of its completion, it was the largest cathedral in the world and remained unmatched for nearly a thousand years. The building was designed by the mathematician Anthemius of Tralles and the physicist Isidore of Miletus, combining engineering innovation with artistic ambition. The central dome of Hagia Sophia is its most striking feature, symbolizing the heavens and divine presence. Its enormous span was an architectural breakthrough for its time, creating a vast interior space that seemed to float above the worshippers. The use of pendentives allowed the circular dome to rest on a square base, an innovation that influenced religious architecture for centuries. Inside, the cathedral was once richly decorated with Christian mosaics, marble columns, and gold accents, representing biblical figures and imperial power. These artistic elements reinforced the idea of Constantinople as the “New Rome” and the center of Orthodox Christianity. Hagia Sophia was not only a place of worship but also a powerful political symbol of the Byzantine Empire’s strength and divine legitimacy. Throughout Byzantine history, the structure suffered damage from earthquakes and riots, but it was repeatedly restored, showing its importance to the empire. It also witnessed major historical events, including coronations, religious ceremonies, and political conflicts, making it deeply embedded in the identity of Eastern Christianity. Ottoman Transformation and Architectural Legacy In 1453, Constantinople was conquered by the Ottoman Empire under Sultan Mehmed II, marking the end of the Byzantine era. Hagia Sophia was converted into a mosque, symbolizing the new Islamic rule over the city. Minarets were added, Christian mosaics were partially covered, and Islamic calligraphy was incorporated into the interior, blending two great religious traditions within a single structure. During the Ottoman period, Hagia Sophia became a model for future mosque architecture. Prominent Ottoman architects, especially Mimar Sinan, drew inspiration from its massive dome and spatial design when constructing imperial mosques such as the Süleymaniye Mosque and the Blue Mosque. This architectural influence helped define the classical Ottoman style, which emphasized grandeur, symmetry, and spiritual harmony. In 1935, Hagia Sophia was transformed into a museum under the Republic of Turkey, reflecting a shift toward secular preservation of historical heritage. In 2020, it was reconverted into a mosque, continuing its complex and evolving identity. Despite these changes, the building remains one of the most visited and studied monuments in the world. Today, Hagia Sophia stands as a unique symbol of cultural continuity and transformation. It represents the intersection of Christianity and Islam, Byzantine and Ottoman empires, and ancient and modern identities. Its architectural brilliance and layered history make it not only a masterpiece of engineering but also a living testament to the cultural evolution of Istanbul and the wider world.
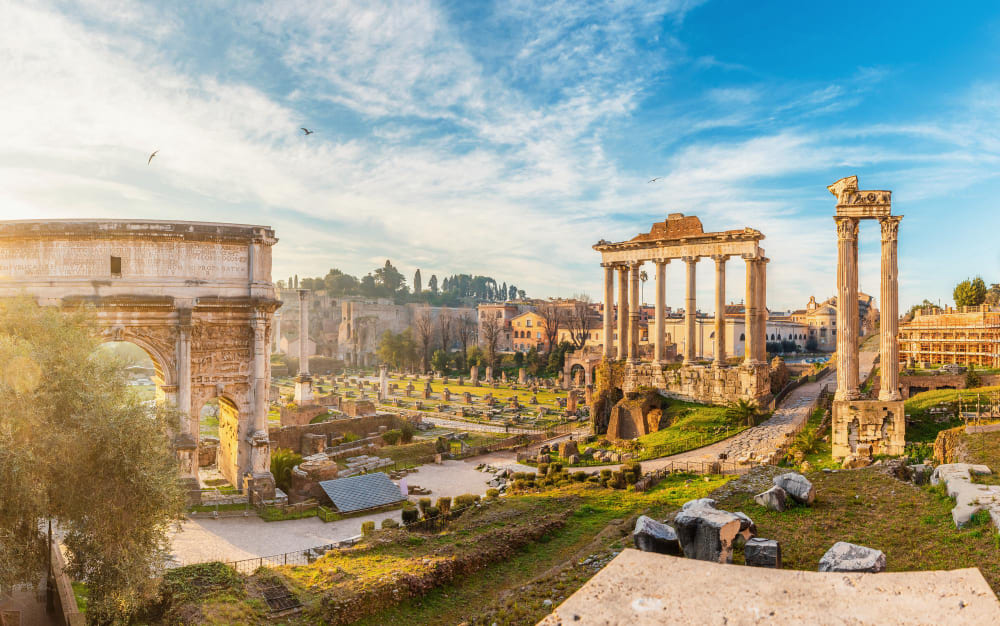
Roman Forum: Heart of Ancient Rome
The Roman Forum was the political, religious, and social center of ancient Rome, often described as the very heart of one of the most powerful civilizations in history. Located in a valley between the Palatine and Capitoline Hills, the Forum served as the stage for public life in the Roman Republic and later the Roman Empire. Today, its ruins offer a fascinating glimpse into ancient Roman architecture, governance, and daily life, making it one of the most important archaeological sites in the world. The Function of the Roman Forum in Ancient Society The Roman Forum developed gradually over centuries, beginning as a marshy area that was drained and transformed into a public space in the early days of Rome. By the time of the Republic, it had become the central hub for political debates, elections, legal proceedings, and religious ceremonies. Citizens assembled there to listen to speeches, vote on legislation, and take part in civic affairs, making it an important symbol of Roman public life and participation. Surrounding the Forum were important government buildings and temples that reflected Rome’s power and religious devotion. The Senate House, known as the Curia, was where Roman senators met to discuss and decide matters of state. Nearby stood the Rostra, a raised platform used for public speaking, where influential leaders such as Julius Caesar addressed the population. Temples dedicated to gods like Saturn, Vesta, and Jupiter highlighted the close relationship between religion and politics in Roman society. The Forum was also a center of commercial activity. Markets, shops, and financial institutions operated in and around the area, making it a bustling urban space where business and politics intersected. This combination of functions made the Forum unique, as it served not only as a government center but also as a daily gathering place for Roman citizens. Architectural Legacy and Historical Importance The architecture of the Roman Forum reflects the evolution of Roman engineering and design. Structures were built using durable materials such as stone, brick, and concrete, many of which have survived for over two thousand years. Roman builders pioneered techniques such as the arch, vault, and dome, which allowed for larger and more complex buildings than ever before. Monuments within the Forum, such as triumphal arches and basilicas, celebrated military victories and reinforced imperial authority. The Arch of Septimius Severus commemorates Roman military success and demonstrates the use of detailed relief sculptures to record historical events. The Basilica of Maxentius and Constantine showcases the scale and ambition of Roman public architecture. Over time, as the Roman Empire declined, the Forum gradually fell into disuse and was buried under layers of debris. It was rediscovered and excavated in the modern era, revealing a vast collection of ruins that continue to be studied by archaeologists and historians. Today, the Roman Forum stands as a powerful reminder of ancient Rome’s influence on modern law, government, architecture, and urban planning. Its ruins illustrate how a single space can embody the complexity of a civilization, where politics, religion, and daily life were deeply interconnected. As one of the most significant archaeological sites in Europe, the Forum continues to inspire interest in the origins of Western civilization and the legacy of Roman innovation.
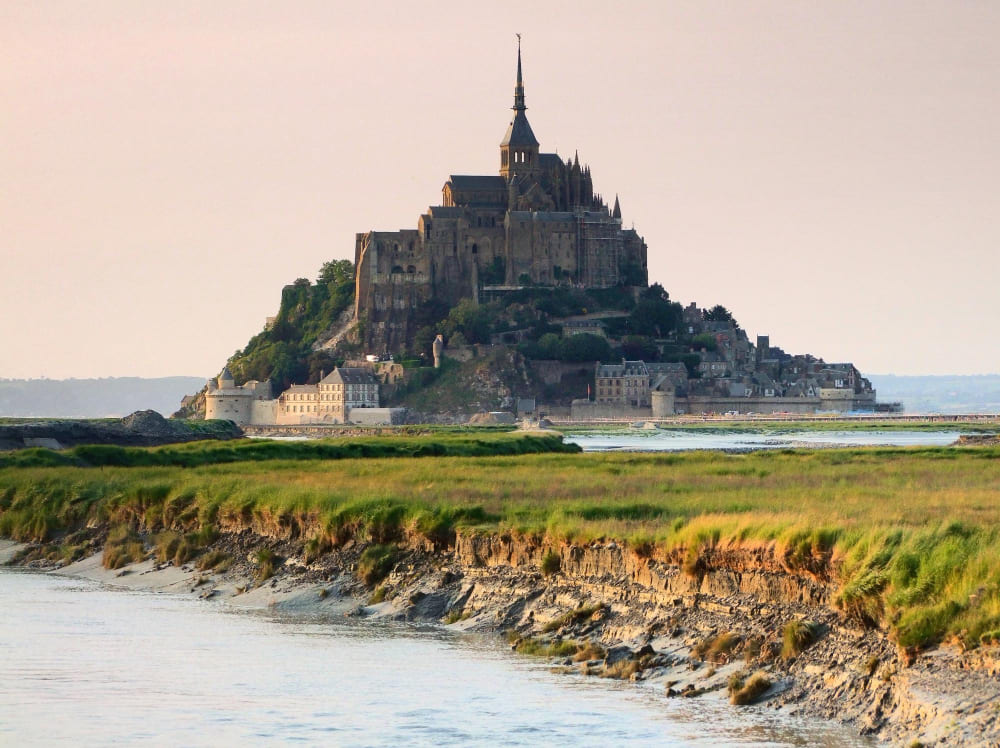
Mont Saint-Michel: Medieval Island Fortress
The Mont Saint-Michel is one of the most extraordinary medieval landmarks in Europe, rising dramatically from a rocky tidal island off the coast of Normandy, France. Often described as a “marvel of the Western world,” this UNESCO World Heritage Site is both a natural wonder and an architectural masterpiece. Its striking silhouette, crowned by a Gothic abbey, has made it one of the most recognizable and visited historical sites in France. Mont Saint-Michel Through History: Religion and Strategy Mont Saint-Michel has been a site of spiritual significance since the early 8th century, when, according to legend, the Archangel Michael appeared to Aubert, the Bishop of Avranches, instructing him to build a church on the rocky island. Over time, this small sanctuary grew into a powerful Benedictine abbey, attracting monks, pilgrims, and scholars from across medieval Europe. Due to its unique location surrounded by shifting tides, Mont Saint-Michel naturally became a strong defensive fortress. During the Hundred Years’ War between France and England, its fortified walls and elevated position made it nearly impossible to capture. The island remained under French control, becoming a symbol of national resistance and spiritual endurance. The layout of Mont Saint-Michel reflects both religious devotion and military strategy. At its highest point stands the abbey, while below it lie monastic buildings, storage rooms, and defensive walls. Narrow streets wind through the village, designed to adapt to the limited space and steep terrain. This vertical structure represents the medieval idea of ascending from the earthly world toward the divine. Gothic Architecture and Lasting Cultural Legacy The abbey of Mont Saint-Michel is a stunning example of medieval Gothic architecture. Built over several centuries, it features pointed arches, ribbed vaults, and soaring towers that emphasize height and light. The most famous part of the complex, known as “La Merveille” (The Marvel), showcases elegant cloisters, dining halls, and chapels that appear to rise naturally from the rock itself. One of the most remarkable aspects of Mont Saint-Michel is its relationship with the sea. The island is surrounded by some of the highest tidal variations in Europe, creating a constantly changing landscape. At high tide, it appears completely isolated, while at low tide, vast sandbanks are exposed, revealing its connection to the mainland. This natural rhythm enhances its mystical and symbolic character. Inside the abbey, architecture was designed not only for beauty but also for spiritual experience. Light enters through tall windows, illuminating stone carvings and creating an atmosphere of contemplation and reverence. The simplicity of monastic life is reflected in the structure’s balance between grandeur and austerity. Today, Mont Saint-Michel is one of France’s most iconic cultural landmarks, attracting millions of visitors each year. It represents a unique fusion of natural geography, religious devotion, and medieval engineering. As both a fortress and a sacred site, it continues to inspire admiration for its resilience, beauty, and historical significance, standing as a timeless symbol of human creativity and faith.
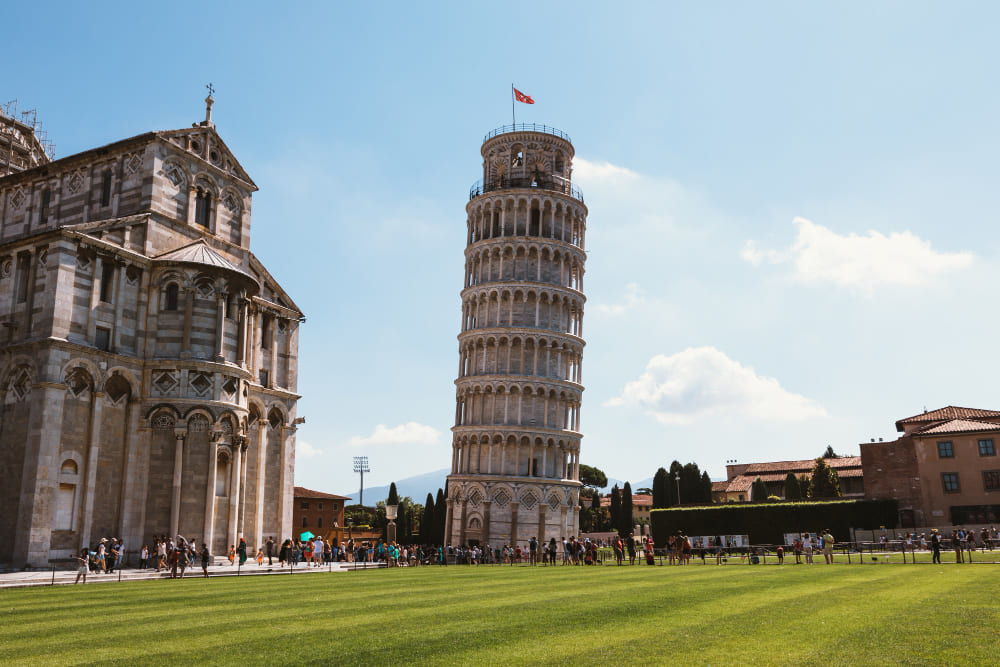
Leaning Tower of Pisa: Iconic Architectural Mistake
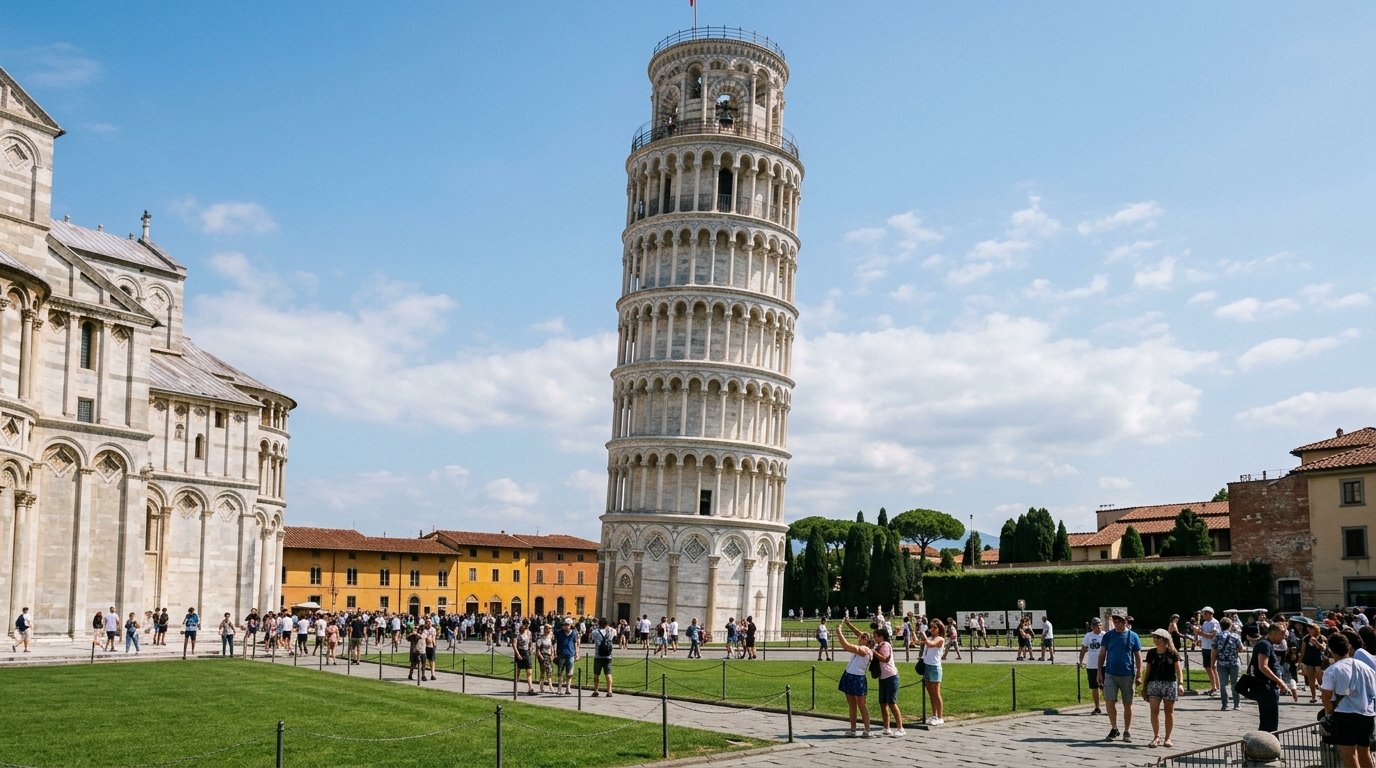
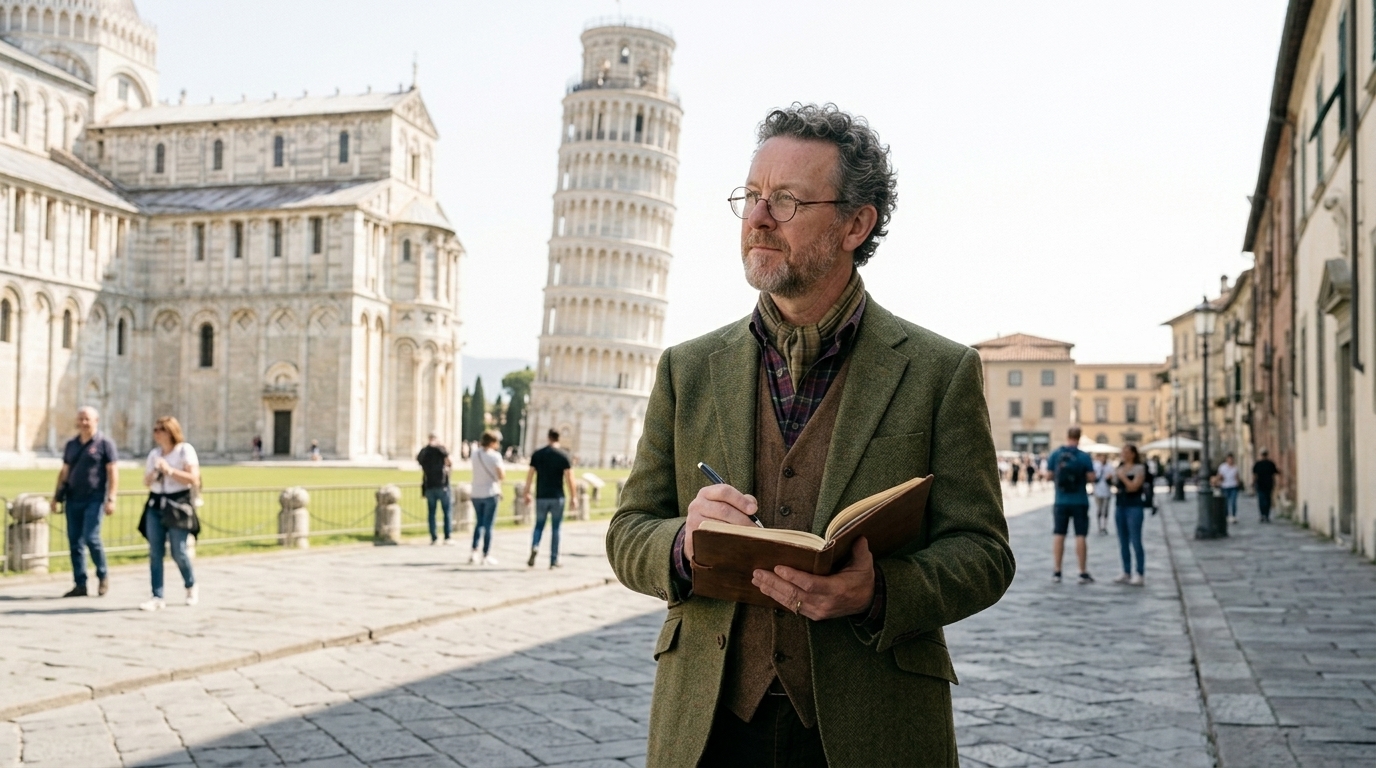
The Leaning Tower of Pisa is one of the most recognizable landmarks in the world, famous not only for its beauty but also for its unintended tilt. Located in the city of Pisa in Tuscany, Italy, this freestanding bell tower attracts millions of visitors each year who come to witness what is often described as one of history’s most famous architectural mistakes. Despite its structural flaw, the tower has become a global symbol of resilience, engineering curiosity, and medieval craftsmanship. The Construction and Cause of the Lean The construction of the Leaning Tower of Pisa began in 1173 and took nearly 200 years to complete due to interruptions caused by wars and engineering challenges. The tower was built as part of the cathedral complex in Pisa, intended to serve as a bell tower for the nearby cathedral. From the beginning, however, the structure began to lean due to unstable and soft ground composed of clay, sand, and shells. As construction reached the third floor, the tilt became noticeable. The foundation was too shallow for the soil conditions, causing uneven settling on one side of the structure. Builders attempted to correct the problem by adjusting the upper floors, but this only added to the imbalance. Over time, the tower’s lean increased, creating the iconic tilt that is visible today. Despite its instability, the tower was completed in the 14th century with eight stories, including the bell chamber at the top. Engineers and architects of the time lacked the geological understanding necessary to fully address the foundation issues, which is why the tilt was never fully corrected during construction. Modern conservation efforts have stabilized the tower and reduced its lean to prevent collapse. Advanced engineering techniques were used in the late 20th and early 21st centuries to carefully straighten and reinforce the structure while preserving its historic appearance. Architectural Significance and Cultural Impact The Leaning Tower of Pisa is part of the architectural complex of the Piazza dei Miracoli, which also includes the Pisa Cathedral and Baptistery. The tower itself is built in the Romanesque style, featuring elegant arcades, marble columns, and decorative arches that reflect medieval Italian architectural traditions. Although originally seen as a failure, the tower has become a celebrated example of how imperfections can gain cultural and historical significance over time. Its unintended tilt has transformed it into a unique architectural landmark, drawing attention from architects, engineers, and tourists worldwide. The Leaning Tower also plays an important role in the study of structural engineering. It has provided valuable lessons about soil mechanics, foundation design, and long-term structural stability. Engineers continue to monitor the tower to ensure its preservation for future generations. Today, the Leaning Tower of Pisa stands as both a historical monument and a cultural icon. It reminds us that even mistakes in architecture can become timeless symbols of human ingenuity and adaptation. Its global fame ensures its place among the most visited and studied structures in the world, representing both the challenges and achievements of medieval engineering.
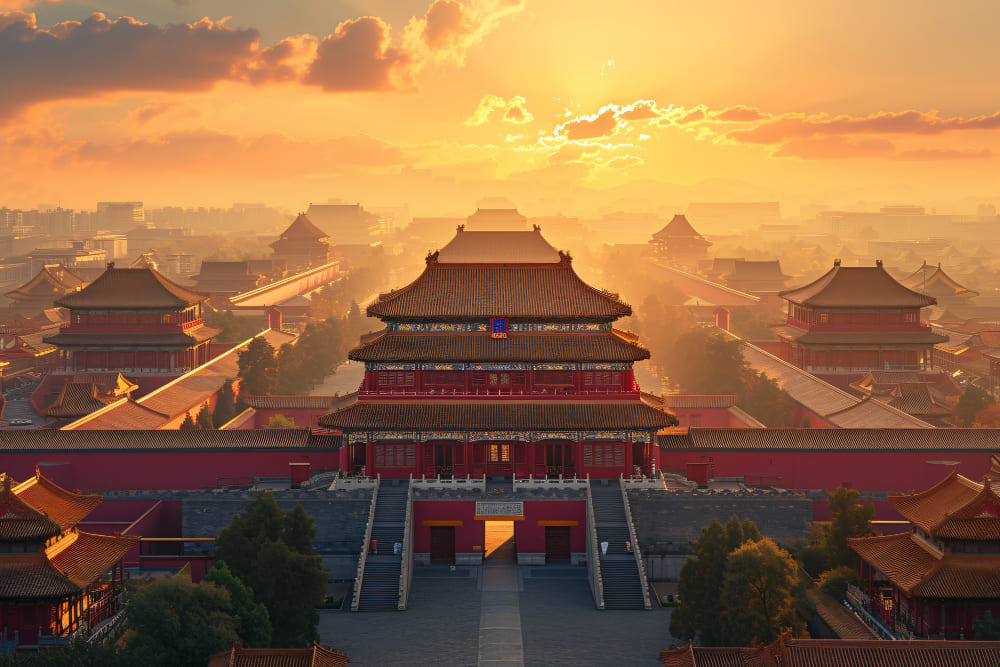
Forbidden City and Imperial China
The Forbidden City is one of the most impressive and well-preserved palace complexes in the world, serving as the political and ceremonial center of Imperial China for nearly 500 years. Located in the heart of Beijing, this vast architectural masterpiece was home to Chinese emperors and their households from the Ming dynasty to the end of the Qing dynasty. Today, it stands as a UNESCO World Heritage Site and a powerful symbol of China’s imperial history, traditional architecture, and cultural identity. The History and Symbolism of the Forbidden City Construction of the Forbidden City began in 1406 during the reign of Emperor Yongle of the Ming dynasty and was completed in 1420. It served as the imperial palace for 24 emperors over the Ming and Qing dynasties. The name “Forbidden City” comes from the fact that access to the complex was strictly controlled; ordinary citizens were not allowed to enter without permission, reinforcing the emperor’s divine authority. The design of the Forbidden City reflects the core principles of traditional Chinese cosmology and political philosophy. It was built according to strict rules of symmetry, hierarchy, and balance, symbolizing the emperor’s role as the “Son of Heaven.” The entire layout is aligned along a central north-south axis, representing order and harmony in the universe. The complex contains nearly 1,000 buildings, including ceremonial halls, living quarters, administrative offices, and gardens. The most important structures are the Hall of Supreme Harmony, the Hall of Central Harmony, and the Hall of Preserving Harmony, where major imperial ceremonies such as coronations and weddings were held. These grand halls emphasize the authority and sacred status of the emperor. Color symbolism also plays a major role in the architecture. Yellow glazed roof tiles represent imperial power, red walls symbolize good fortune and prosperity, and intricate dragon motifs reinforce the emperor’s divine connection. Every architectural detail was carefully chosen to reflect the political and spiritual order of Imperial China. Imperial Architecture and Cultural Legacy The Forbidden City is one of the finest examples of traditional Chinese palatial architecture. Built primarily of wood and stone, the complex showcases advanced construction techniques that allowed large-scale buildings to withstand centuries of use. Wooden brackets, known as dougong, were used to support roofs without nails, demonstrating both structural innovation and artistic craftsmanship. The layout of the Forbidden City reflects Confucian values, emphasizing hierarchy, order, and social structure. The outer court was used for state affairs and official ceremonies, while the inner court served as the private residence of the emperor and his family. This clear division reinforced the separation between public duty and private life in imperial governance. Beyond its political role, the Forbidden City was also a cultural and artistic center. It housed vast collections of art, literature, and historical artifacts, many of which are now preserved in the Palace Museum. These collections provide invaluable insight into Chinese history, philosophy, and artistic traditions. Today, the Forbidden City remains one of the most visited cultural sites in the world. It continues to inspire architects, historians, and travelers with its scale, precision, and symbolic depth. As a lasting legacy of Imperial China, it represents not only the power of past dynasties but also the enduring beauty of traditional Chinese architecture and cultural heritage.
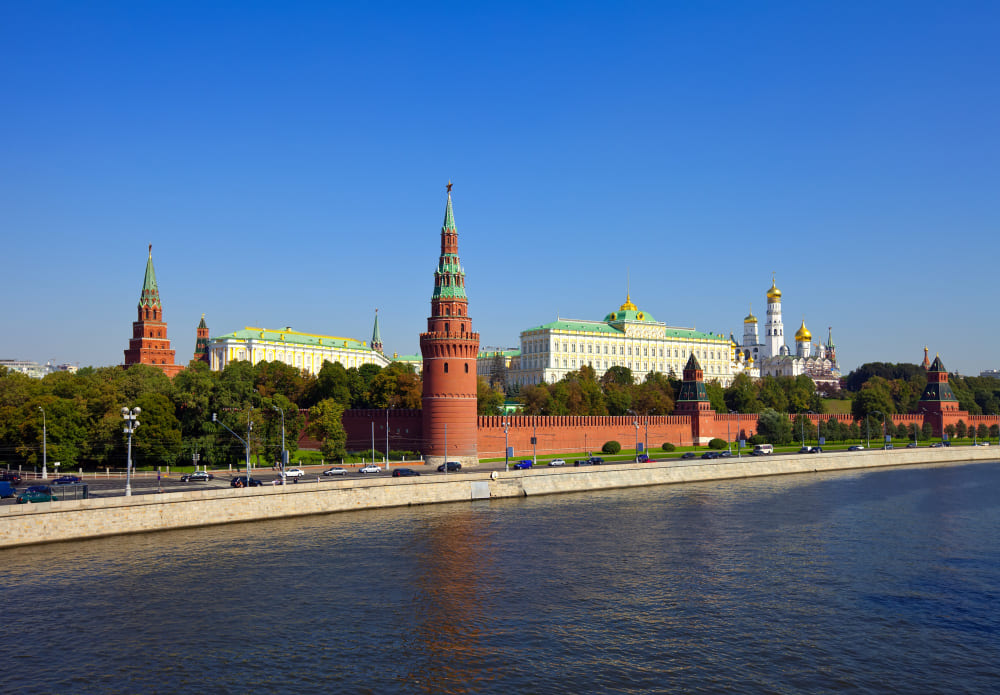
Kremlin and Red Square in Russian History
The Kremlin and Red Square form the historical and political heart of Russia. Located in central Moscow, this iconic complex has been the stage for centuries of state power, religious influence, military triumphs, and revolutionary change. Together, they represent the evolution of Russian history from medieval principality to modern global power, making them among the most significant cultural landmarks in the world. The Historical Role of the Kremlin in Russian Statehood The Kremlin began as a fortified complex in the 12th century, originally built by early Slavic rulers to protect the growing settlement of Moscow. Over time, it evolved into the seat of political authority for the Grand Duchy of Moscow and later the Russian Empire. Its thick defensive walls, towers, and gates symbolize strength and continuity, reflecting Russia’s long history of centralised power. Inside the Kremlin are some of the most important buildings in Russian history, including grand palaces, government halls, and Orthodox cathedrals. The Cathedral Square, for example, contains several religious structures that were used for coronations of tsars, reinforcing the close relationship between the Russian Orthodox Church and the state. The Kremlin’s architecture blends Byzantine, Russian, and Renaissance influences, showcasing centuries of cultural exchange. During the Soviet era, the Kremlin became the center of communist leadership, housing government institutions and serving as the base of the Soviet Union’s political power. Today, it remains the official residence of the President of the Russian Federation, continuing its role as the core of Russian governance. Red Square: A Stage for Power, Religion, and Revolution Next to the Kremlin is Red Square, one of the world’s most renowned public squares. Despite its name, “Red” originally referred to the Old Russian word for “beautiful,” highlighting its cultural significance rather than political meaning. Over time, however, the square became deeply associated with major historical events that shaped Russia. Red Square has served many purposes throughout history, including religious ceremonies, military parades, public gatherings, and political demonstrations. One of its most recognizable landmarks is the Saint Basil’s Cathedral, with its colorful onion domes that symbolize the uniqueness of Russian Orthodox architecture. Built in the 16th century under Ivan the Terrible, it commemorates the conquest of Kazan and reflects the expansion of the Russian state. The square also played a central role in the Russian Revolution and Soviet history. It became a symbolic stage for military parades, especially during World War II, when Soviet forces marched through it before heading to the front lines. These events reinforced Red Square’s identity as a place where history, politics, and national identity intersect. Today, the Kremlin and Red Square are UNESCO World Heritage Sites and remain powerful symbols of Russia’s past and present. They attract millions of visitors each year, offering a glimpse into the country’s complex history and architectural heritage. As enduring landmarks, they continue to represent authority, tradition, and the evolving identity of Russia on the world stage.
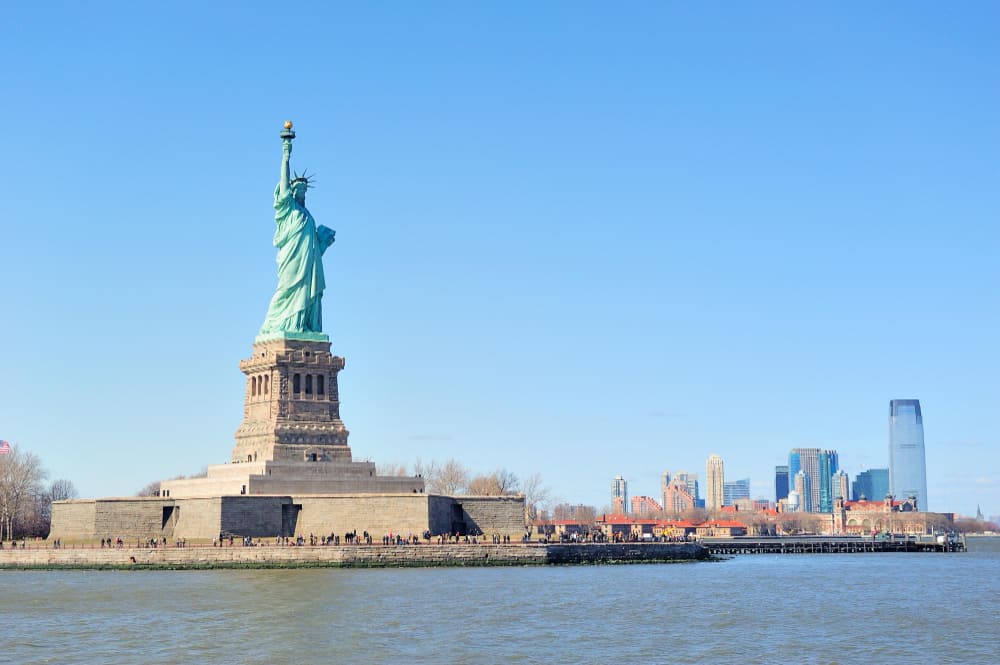
Statue of Liberty: Symbol of Freedom
The Statue of Liberty is one of the most recognizable monuments in the world and a universal symbol of freedom, democracy, and hope. Standing on Liberty Island in New York Harbor, this colossal statue has welcomed millions of immigrants arriving in the United States for more than a century. Gifted by France to the United States, it represents friendship between nations and the shared ideals of liberty and human rights. The Statue of Liberty: History and Meaning The Statue of Liberty was designed by French sculptor Frédéric Auguste Bartholdi, with its internal structure engineered by Gustave Eiffel, the same engineer behind the Eiffel Tower. It was officially dedicated in 1886 to commemorate the centennial of American independence and to celebrate the enduring alliance between France and the United States. The statue depicts Libertas, the Roman goddess of freedom, holding a torch above her head and a tablet inscribed with the date of American independence, July 4, 1776. At her feet lies a broken chain, symbolizing the end of oppression and tyranny. Every element of the statue carries deep symbolic meaning, reflecting the values of liberty, enlightenment, and justice. For millions of immigrants who arrived in the United States during the late 19th and early 20th centuries, the Statue of Liberty was one of the first sights they saw as they entered New York Harbor. For many, it represented the promise of a new life, economic opportunity, and personal freedom. This emotional connection helped establish the statue as a powerful national and global icon. Architectural Design and Global Cultural Impact The Statue of Liberty is a masterpiece of 19th-century engineering and design. Standing over 93 meters tall including its pedestal, it was one of the tallest structures of its time. The statue is made of copper sheets that have oxidized over time, giving it its distinctive green color, while its internal iron framework provides structural support. Located near other historic landmarks such as Ellis Island, the statue is part of a broader narrative of immigration and cultural diversity in the United States. Its presence in New York Harbor reinforces the city’s identity as a gateway to opportunity and global connection. Over the years, the Statue of Liberty has become a global symbol beyond its original American context. It is often used to represent democracy, human rights, and resistance to oppression worldwide. Its image appears in literature, film, and political discourse, reinforcing its role as an enduring cultural icon. Today, the Statue of Liberty continues to inspire visitors from around the world. As a UNESCO World Heritage Site, it is carefully preserved as a reminder of shared human ideals. More than just a monument, it stands as a beacon of hope, welcoming all who seek freedom and a better future.
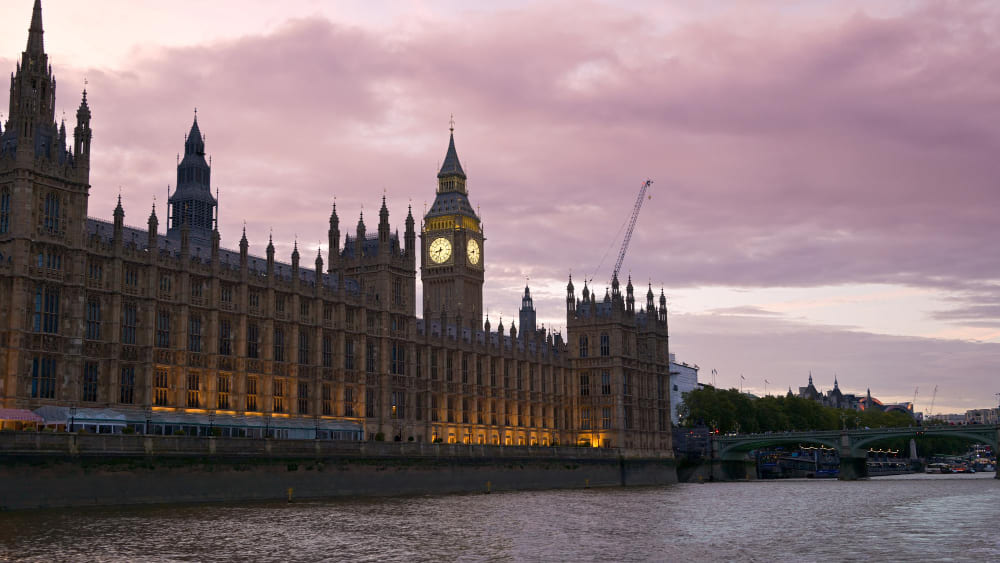
London’s Parliament Buildings and the Iconic Big Ben
The Houses of Parliament and its famous clock tower, commonly known as Big Ben, form one of the most iconic landmarks in the United Kingdom and a global symbol of democracy and political tradition. Located along the River Thames in central London, this architectural masterpiece represents centuries of British governance, constitutional development, and civic identity. Its Gothic Revival design and historic importance make it one of the most visited and recognized buildings in the world. The History and Political Importance of Westminster The Palace of Westminster has served as the center of British political life since the 13th century. Originally a royal residence, it gradually became the meeting place of the Parliament of England and later the United Kingdom. Over time, it evolved into the heart of the British constitutional system, where laws are debated, passed, and shaped by elected representatives. After a devastating fire in 1834 destroyed much of the original palace, a new design was commissioned. Architects Charles Barry and Augustus Pugin created the current Gothic Revival structure, completed in the mid-19th century. The design reflects medieval English architecture, symbolizing continuity with Britain’s historical past while serving modern democratic functions. The Houses of Parliament are divided into two main chambers: the House of Commons and the House of Lords. These chambers represent the balance between elected officials and appointed members, forming the basis of the UK’s parliamentary democracy. Decisions made within these walls have shaped not only British society but also influenced political systems around the world. Big Ben, Gothic Architecture, and Cultural Legacy Although “Big Ben” is often used to refer to the entire tower, the name actually belongs to the Great Bell inside the clock tower, officially known as the Elizabeth Tower. Completed in 1859, the clock tower is famous for its accuracy, craftsmanship, and distinctive chimes that have become synonymous with London itself. The architecture of the Houses of Parliament is a prime example of Gothic Revival style, featuring pointed arches, intricate stone carvings, spires, and decorative detailing. The design emphasizes verticality and grandeur, reflecting both spiritual inspiration and national pride. The building’s façade along the Thames creates one of the most photographed cityscapes in the world. Big Ben and the Houses of Parliament have also played a significant role in British cultural identity. They have been featured widely in films, books, and international media, frequently representing stability, tradition, and democratic rule. During times of crisis, the clock tower has served as a national symbol of resilience, especially during wartime when it continued to operate despite damage to surrounding structures. Today, the Palace of Westminster is undergoing extensive restoration to preserve its historic structure for future generations. As both a working government building and a cultural monument, it remains central to British political life. Together, Big Ben and the Houses of Parliament stand as enduring symbols of democracy, history, and architectural excellence in the heart of London.
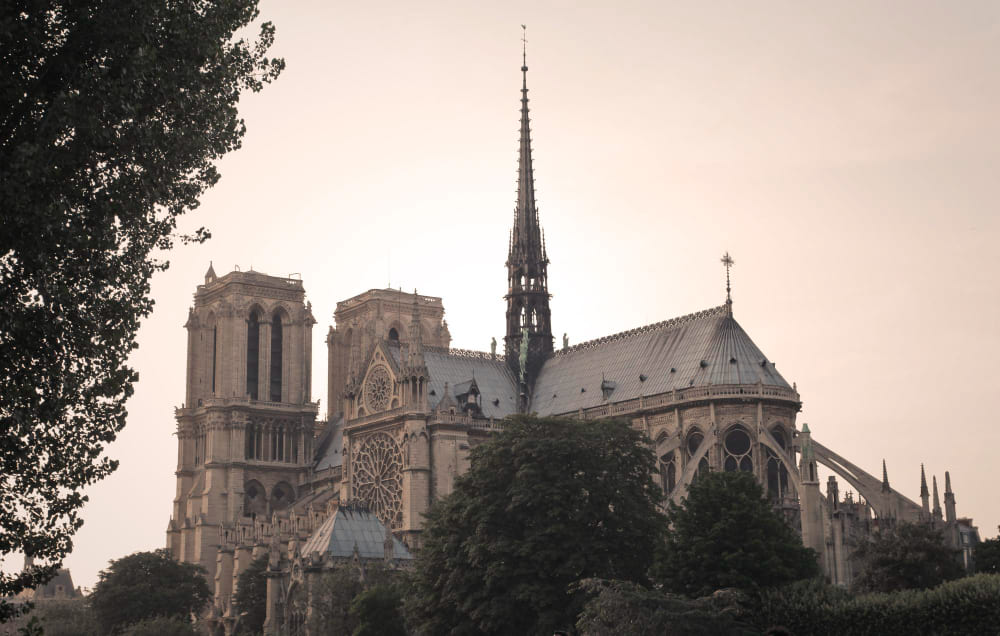
Notre-Dame Cathedral: Gothic Masterpiece of Paris
The Notre-Dame Cathedral is one of the most celebrated examples of Gothic architecture in the world and a defining symbol of Parisian history and culture. Located on the Île de la Cité in the heart of Paris, this medieval cathedral has stood for over 850 years as a place of worship, national identity, and artistic achievement. Known for its stunning façade, intricate sculptures, and legendary stained-glass windows, Notre-Dame continues to inspire architects, historians, and visitors from around the globe. The History and Construction of Notre-Dame Construction of Notre-Dame began in 1163 during the reign of King Louis VII and continued for nearly two centuries, finally being completed in 1345. The cathedral was built as a grand expression of medieval Catholic faith and the growing power of Paris as a political and cultural center. Its construction involved generations of craftsmen, sculptors, and architects who contributed to its evolving design. Notre-Dame is a masterpiece of French Gothic architecture, characterized by pointed arches, ribbed vaults, and flying buttresses. These structural innovations allowed builders to create higher walls and larger windows, filling the interior with light. This sense of verticality was intended to draw the eye upward, symbolizing a connection between humanity and the divine. The cathedral’s west façade is particularly famous, featuring three grand portals decorated with detailed biblical sculptures. Above them rise twin towers that dominate the Paris skyline. Inside, the vast nave and soaring ceilings create an atmosphere of awe and reverence, reflecting the spiritual purpose of the building. One of Notre-Dame’s most treasured features is its collection of stained-glass windows, especially the three magnificent rose windows. These windows depict biblical scenes and saints, using color and light to tell sacred stories. They are considered some of the finest examples of medieval stained glass in existence. Cultural Significance and Modern Restoration Throughout history, Notre-Dame has played a central role in French national life. It has hosted coronations, royal weddings, funerals, and significant political events, including Napoleon Bonaparte’s coronation as Emperor in 1804. During the French Revolution, the cathedral suffered damage and was temporarily repurposed, reflecting the turbulent shifts in French society. In the 19th century, Notre-Dame was restored by architect Eugène Viollet-le-Duc, who helped revive its Gothic features and added the iconic spire. His work ensured the survival of the cathedral and renewed interest in medieval architecture across Europe. A major fire in April 2019 caused severe damage to the roof and spire, shocking the world and sparking an international restoration effort. Since then, extensive reconstruction work has been underway to restore the cathedral to its former glory, using traditional techniques alongside modern technology. Today, Notre-Dame remains one of the most visited monuments in Europe and a powerful symbol of French heritage. As a masterpiece of Gothic architecture, it represents centuries of faith, craftsmanship, and cultural identity. Its ongoing restoration reflects the global importance of preserving historical landmarks for future generations, ensuring that its legacy continues to inspire the world.
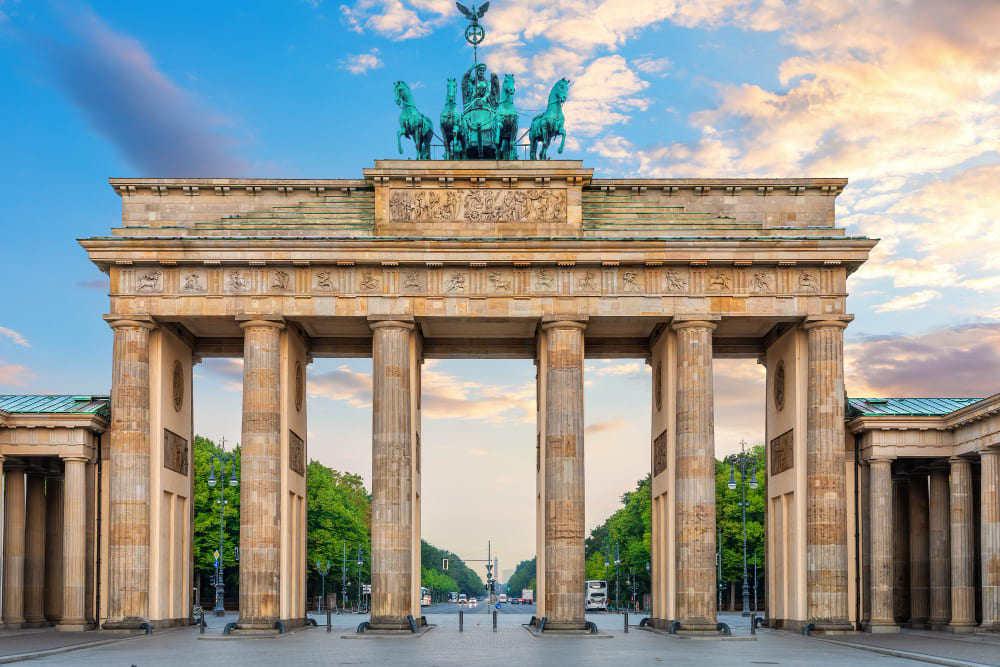
Brandenburg Gate: From Division to Unity
The Brandenburg Gate is one of Europe's most powerful symbols of history, transformation, and unity. Located in the heart of Berlin, this neoclassical monument has witnessed the rise and fall of empires, the devastation of war, the division of a nation, and ultimately its reunification. Today, it stands not only as an architectural landmark but also as a global symbol of peace and reconciliation. The History and Symbolism of the Brandenburg Gate The Brandenburg Gate was built between 1788 and 1791 by order of King Frederick William II of Prussia. Designed by architect Carl Gotthard Langhans, it was inspired by the Propylaea of the Acropolis in Athens, reflecting the influence of ancient Greek architecture on Enlightenment-era Europe. Originally, the gate served as a grand entrance to Berlin and a symbol of peace rather than war. At the top of the gate stands the Quadriga, a sculpture depicting the goddess of victory riding a chariot drawn by four horses. This statue has been removed, relocated, and restored multiple times throughout history, reflecting the political changes that shaped Germany over the centuries. The gate itself features twelve Doric columns, creating five passageways that were once reserved for different social classes. During the Napoleonic Wars, the Quadriga was taken to Paris by Napoleon in 1806 but was later returned to Berlin after his defeat, symbolizing Prussian resilience and restoration of power. Over time, the Brandenburg Gate became deeply associated with national identity and political change. From Division to Reunification The most significant chapter in the history of the Brandenburg Gate came during the Cold War. After World War II, Berlin was divided into East and West, and the gate stood directly within the restricted border zone between the two sides. When the Berlin Wall was built in 1961, the Brandenburg Gate became an isolated and inaccessible monument, symbolizing the division of Germany and the broader ideological conflict between East and West. For nearly three decades, the gate remained closed to the public, surrounded by barriers and heavily guarded. It became a powerful visual representation of separation, not only for Germans but for the entire world. Political leaders and citizens on both sides viewed it as a reminder of lost unity and hope for eventual reconciliation. That hope was realized in 1989 when the Berlin Wall fell, leading to the reunification of Germany. The Brandenburg Gate reopened as crowds gathered to celebrate a new era of freedom and unity. Images of people climbing the gate and embracing beneath it became iconic symbols of the end of division in Europe. Today, the Brandenburg Gate is one of Berlin’s most visited landmarks and a central site for public celebrations, political events, and cultural gatherings. It represents not only Germany’s complex history but also the possibility of overcoming division through unity and peace. As both an architectural masterpiece and a historical witness, it continues to inspire visitors from around the world.
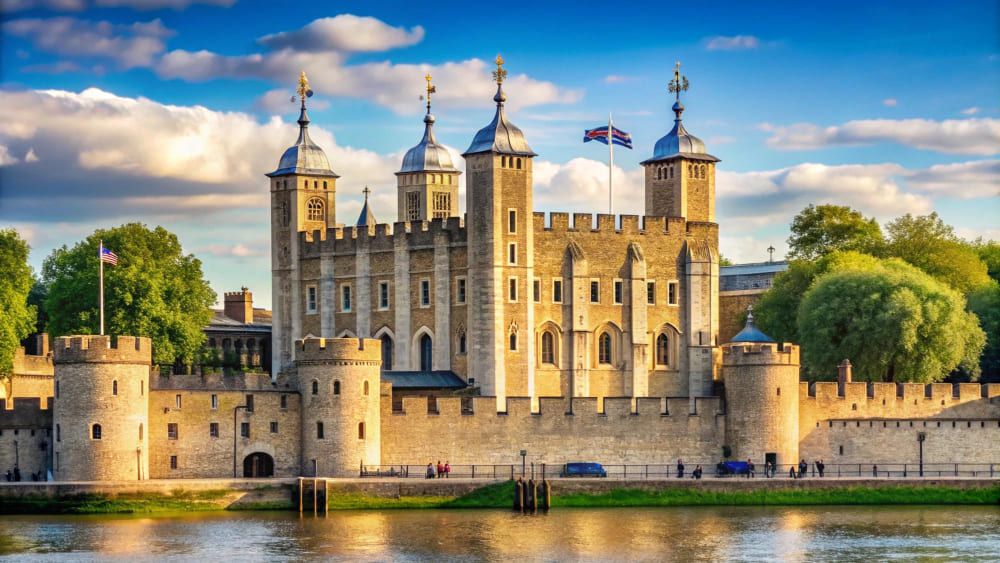
Tower of London and Its Royal Secrets
The Tower of London is one of the most famous historic fortresses in the world, standing on the north bank of the River Thames in central London. With a history spanning nearly a thousand years, it has served as a royal palace, military stronghold, prison, treasury, and even a zoo. Today, it is a UNESCO World Heritage Site and one of the most visited attractions in the United Kingdom, known for its rich history, legends, and royal mysteries. The History and Role of the Tower of London The Tower of London was founded in 1066 by William the Conqueror following his victory in the Norman Conquest of England. The original structure, known as the White Tower, was built to assert Norman power over the newly conquered city of London. Over the centuries, successive monarchs expanded the fortress, creating a complex of walls, towers, and defensive structures. As a royal residence, the Tower played an important role in English monarchy. Kings and queens stayed there during coronations and political crises. However, it is most famous for its use as a prison for high-profile figures. Many important historical personalities were imprisoned within its walls, including Anne Boleyn, Sir Thomas More, and Lady Jane Grey. Some were executed nearby on Tower Hill, making the site a powerful symbol of royal authority and political control. The Tower also housed the Royal Mint, storing and producing England’s currency for several centuries. In addition, it safeguarded important state records and royal treasures, reinforcing its role as a center of national power. The Crown Jewels, which are kept there, symbolize the continuity of the monarchy and its ceremonial power. Royal Secrets, Legends, and Cultural Legacy The Tower of London is surrounded by myths, legends, and stories of intrigue. One of the most famous legends is that of the “Princes in the Tower,” two young heirs to the throne who disappeared in the 15th century under mysterious circumstances. Their fate remains one of England’s greatest historical mysteries, adding to the Tower’s reputation as a place of secrets and suspense. Another famous legend involves the ravens of the Tower. According to tradition, if the ravens ever leave the fortress, the kingdom will fall. Because of this belief, ravens are still kept at the Tower today under the care of the Ravenmaster, and their wings are carefully maintained to prevent them from flying away. Architecturally, the Tower reflects centuries of expansion, combining Norman, medieval, and later military designs. Its thick stone walls, defensive towers, and strategic position along the Thames made it one of the most secure fortresses in England. Over time, it evolved from a feared prison into a protected historical monument. Today, the Tower of London attracts millions of visitors each year who come to see the Crown Jewels, explore medieval chambers, and learn about its dramatic past. Managed by the Historic Royal Palaces, it remains one of the best-preserved medieval castles in Europe. As both a royal fortress and a symbol of British history, the Tower of London embodies power, mystery, and survival. Its stories of monarchy, imprisonment, and legend continue to captivate the world, making it one of the most fascinating historical sites ever built.
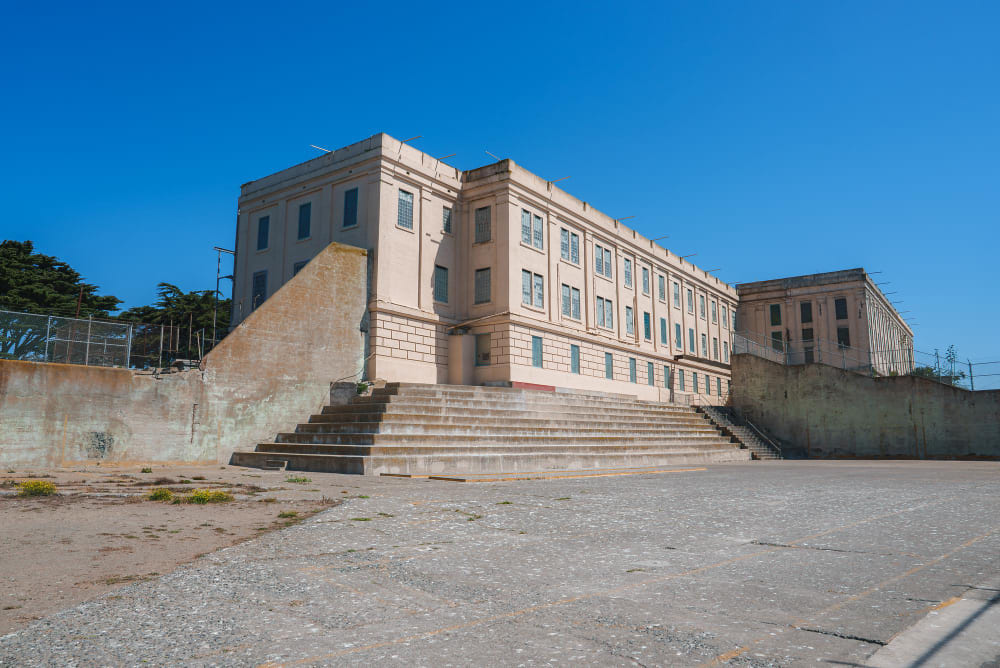
Alcatraz Prison: History of the Rock
The Alcatraz Island, often called The Rock is one of the most infamous former prisons in the world. Located in the cold, strong currents of San Francisco Bay, it became a symbol of maximum security, isolation, and inescapability. Today, Alcatraz is a major tourist attraction and historic site, known for its dramatic history, legendary inmates, and daring escape attempts that continue to fascinate visitors and historians alike. The Origins and Life Inside Alcatraz Federal Prison Before becoming a prison, Alcatraz served as a military fortification and later a military prison in the 19th century. In 1934, it was converted into a federal penitentiary designed to hold the most dangerous and uncontrollable criminals in the United States. Its isolated location made it ideal for preventing escapes and maintaining strict control over inmates. Alcatraz Federal Penitentiary housed some of America’s most notorious criminals, including Al Capone, George “Machine Gun” Kelly, and Robert Stroud, known as the “Birdman of Alcatraz.” Life inside the prison was harsh and highly regulated. Inmates spent most of their time in solitary confinement or strict routines, with limited contact with the outside world. The cold waters of the bay, combined with strong tides and unpredictable weather, made escape extremely difficult. Security at Alcatraz was considered nearly impenetrable. The prison had strict rules, constant surveillance, and a policy of silence designed to maintain order. Despite this, the psychological impact of isolation was severe, and the prison gained a reputation as one of the toughest correctional facilities in the United States. Famous Escape Attempts and Cultural Legacy Although Alcatraz was designed to be escape-proof, several inmates attempted to break out. The most famous case is the 1962 escape attempt by Frank Morris and the Anglin brothers. They created dummy heads to fool guards and escaped through hidden ventilation tunnels, reaching the bay on a makeshift raft. Their fate remains unknown, as they were never officially found, making the story one of the greatest unsolved prison escapes in history. Another attempted escape in 1946, known as the “Battle of Alcatraz,” resulted in a violent two-day uprising and multiple deaths. These events reinforced Alcatraz’s reputation as a brutal and high-security prison. Due to rising operational costs and deteriorating facilities, Alcatraz prison was officially closed in 1963. In 1969, Native American activists occupied the island for 19 months, protesting federal policies and claiming the land as Indigenous territory. This occupation added a new layer of historical significance to the site. Today, Alcatraz Island is managed by the National Park Service and operates as a popular museum and historical site. Visitors can tour the cell blocks, hear audio recordings from former inmates and guards, and learn about its complex past. Alcatraz remains a powerful symbol of isolation, resilience, and justice. Its legacy blends harsh penal history with cultural mythology, making it one of the most compelling historic sites in American history and a lasting reminder of the human stories behind “The Rock.”
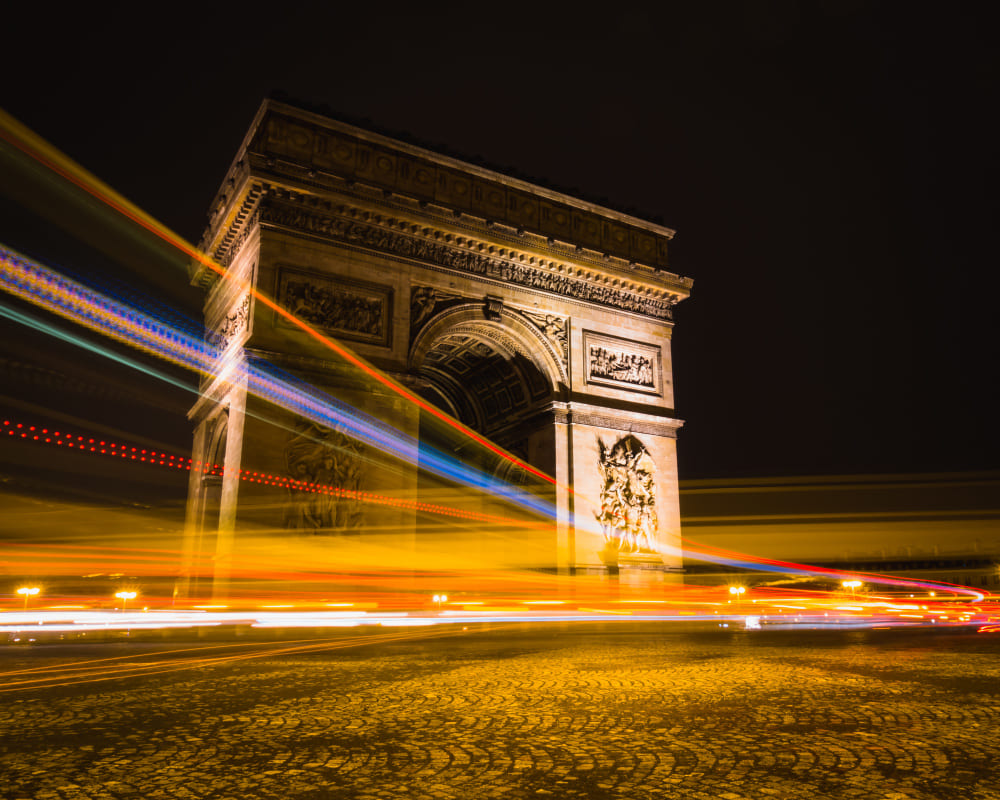
Arc de Triomphe and French Military Legacy
The Arc de Triomphe is one of the most iconic monuments in Paris and a powerful symbol of French national identity and military history. Standing at the center of Place Charles de Gaulle at the western end of the Champs-Élysées, this monumental arch commemorates the victories and sacrifices of France’s armies, particularly during the Napoleonic era. Today, it remains both a historic landmark and a site of national remembrance. The Arc de Triomphe: History and Symbolism The Arc de Triomphe was ordered in 1806 by Napoleon Bonaparte to commemorate his victory at the Battle of Austerlitz. He intended it to honor the French army and celebrate military achievements across Europe. Inspired by Roman triumphal arches, the monument reflects classical architecture, emphasizing strength, order, and imperial grandeur. Construction took decades and was completed in 1836 during the reign of King Louis-Philippe, long after Napoleon’s fall. Although Napoleon never saw its completion, his vision is deeply embedded in its design and purpose. The arch is adorned with relief sculptures depicting battles, generals, and patriotic scenes that celebrate France’s military history. One of the most significant features of the monument is the Tomb of the Unknown Soldier, added in 1921 after World War I. Beneath the arch lies an eternal flame that is rekindled daily in memory of soldiers who died in combat without identification. This transforms the Arc de Triomphe from a symbol of victory into a place of mourning and national reflection. The names of French generals and major battles are engraved on the inner and outer surfaces of the arch. These inscriptions preserve the memory of France’s military past, ensuring that historical achievements and sacrifices remain part of the national consciousness. Architectural Design and Cultural Legacy The Arc de Triomphe stands at 50 meters tall and 45 meters wide, making it one of the largest triumphal arches in the world. Its design is based on Roman architectural traditions, particularly the Arch of Titus in Rome, but expanded on a grander scale to reflect 19th-century French ambition and engineering capability. The monument’s sculptural decorations are among its most striking features. Works such as “La Marseillaise” by François Rude depict dramatic scenes of soldiers marching into battle, symbolizing patriotism and revolutionary spirit. Other reliefs highlight key moments in French military history, blending art and propaganda into a unified national narrative. The Arc de Triomphe is also a central point in Paris’s urban design. Twelve avenues radiate outward from its base, forming a star-shaped pattern that connects major parts of the city. This layout reinforces its role as both a symbolic and functional centerpiece of Paris. Today, the monument is one of France’s most visited sites and a focal point for national ceremonies, including Bastille Day military parades. It stands as a reminder of both the glory and tragedy of war, as well as the enduring importance of national memory. As a result, the Arc de Triomphe continues to represent French military legacy, architectural excellence, and historical identity. It is not only a monument to past victories but also a place of reflection on the cost of conflict and the value of peace.
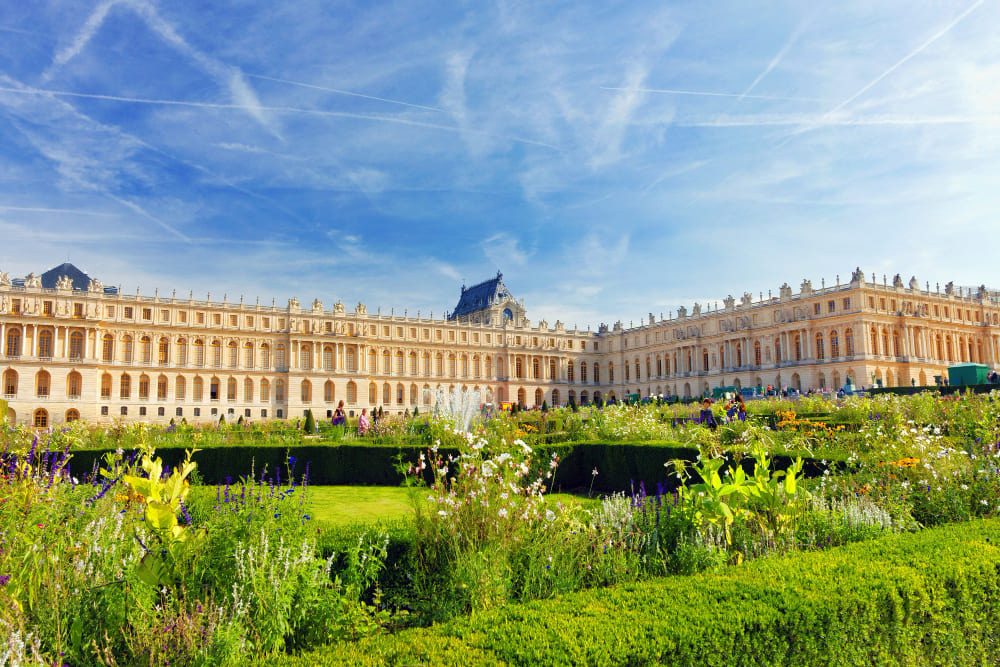
Palace of Versailles: Royal Power and Revolution
The Palace of Versailles is one of the most famous royal residences in the world and a defining symbol of absolute monarchy in France. Located just outside Paris, this vast palace complex represents the height of French artistic achievement, political power, and courtly life. At the same time, it also stands as a powerful reminder of the social inequalities that contributed to the French Revolution, making it a place where royal grandeur and revolutionary change are deeply connected. The Rise of Royal Power at Versailles The transformation of Versailles began in the 17th century under King Louis XIV, also known as the “Sun King.” What started as a modest hunting lodge was expanded into a magnificent palace designed to showcase the absolute authority of the French monarchy. Louis XIV moved the royal court from Paris to Versailles in 1682, ensuring that nobles lived under his direct supervision and influence. The palace was carefully designed to reflect the king’s power and divine right to rule. Every architectural detail, from the grand Hall of Mirrors to the ornate royal apartments, emphasized luxury, control, and hierarchy. The Hall of Mirrors, in particular, became a symbol of political strength and artistic brilliance, used for court ceremonies and diplomatic events. The gardens of Versailles, designed by André Le Nôtre, are equally important to its symbolism. They feature perfectly symmetrical layouts, fountains, and sculptures that represent order and control over nature. This carefully planned landscape reflects the broader idea of absolute monarchy, where the king was seen as the center of both political and natural order. Versailles was not just a palace but also a political tool. By requiring nobles to spend time at court, Louis XIV reduced their regional power and strengthened centralized authority. Life at Versailles was governed by strict etiquette and daily rituals that reinforced the king’s dominance over French society. Versailles and the French Revolution Despite its beauty and grandeur, Versailles became a symbol of inequality and excess in pre-revolutionary France. While the royal court lived in luxury, much of the French population faced poverty, famine, and heavy taxation. This growing social divide fueled resentment toward the monarchy. In 1789, during the early stages of the French Revolution, a group of Parisian women marched to Versailles demanding bread and political reform. This event forced King Louis XVI and Queen Marie Antoinette to leave the palace and return to Paris, marking the end of Versailles as the center of political power in France. After the monarchy was abolished, Versailles lost its role as a royal residence but remained an important historical site. It later became a symbol of both France’s royal past and its revolutionary transformation. The Treaty of Versailles, signed in 1919 in the Hall of Mirrors, further added to its global historical significance by formally ending World War I. Today, the Palace of Versailles is a UNESCO World Heritage Site and one of the most visited monuments in Europe. It attracts millions of visitors who come to admire its architecture, gardens, and artistic treasures. More importantly, it serves as a reminder of how political power, cultural achievement, and social inequality can shape the course of history. As both a masterpiece of royal architecture and a witness to revolution, Versailles continues to represent the complexity of French history and the enduring legacy of monarchy and change.
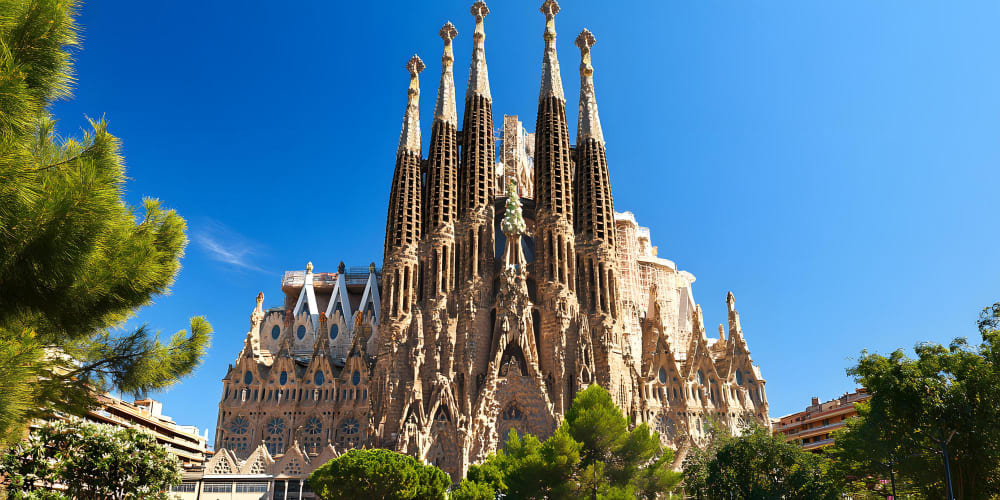
Sagrada Família and Gaudí’s Vision
The Sagrada Familia is one of the most extraordinary religious structures in the world and a defining masterpiece of modernist architecture. Located in Barcelona, Spain, this basilica has been under construction since 1882 and remains unfinished to this day. Created by the innovative architect Antoni Gaudí, it blends natural forms, spirituality, and architectural creativity, continuing to inspire architects and visitors around the world. The Vision of Antoni Gaudí and the Design of the Basilica The Sagrada Família was originally commissioned as a simple neo-Gothic church, but its transformation began when Antoni Gaudí took over the project in 1883. Gaudí reimagined the basilica entirely, turning it into a complex symbolic structure inspired by nature and Christian theology. He devoted the last years of his life exclusively to the project, understanding it as a spiritual mission rather than just an architectural commission. Gaudí’s design is deeply rooted in natural forms. Columns inside the basilica resemble tree trunks branching out to support the ceiling, creating the impression of a stone forest. This organic structure reflects Gaudí’s belief that nature is the work of divine creation and should be mirrored in sacred architecture. Light plays a crucial role in the design, with stained glass windows filling the interior with shifting colors that change throughout the day. The basilica features three grand façades: the Nativity, Passion, and Glory façades. Each one represents a different aspect of the life of Jesus Christ. The Nativity façade is highly detailed and joyful, celebrating birth and creation, while the Passion façade is stark and dramatic, representing suffering and sacrifice. The Glory façade, still under construction, is intended to symbolize resurrection and eternal life. Gaudí also incorporated geometric precision into the design, using hyperbolic shapes, spiral columns, and complex mathematical forms. These elements allowed him to create structures that were both visually striking and structurally efficient, pushing the boundaries of architectural engineering in his time. Architectural Innovation and Cultural Legacy The Sagrada Família is a landmark of Catalan Modernism and one of the most ambitious architectural projects ever undertaken. Unlike traditional cathedrals, it combines Gothic inspiration with modern engineering techniques and natural symbolism. Gaudí’s innovative approach has influenced generations of architects and designers, making the basilica a key reference point in architectural history. One of the most remarkable aspects of the building is its ongoing construction. Gaudí famously said that “his client was not in a hurry,” referring to God, which reflects the long-term vision behind the project. Today, construction continues using modern technology while staying faithful to Gaudí’s original plans and models. The interior of the basilica is designed to evoke a sense of awe and spiritual reflection. The towering columns, intricate carvings, and interplay of light and color create an atmosphere that feels both natural and divine. Every element of the design carries symbolic meaning, reinforcing the connection between architecture and spirituality. In 2005, the Nativity façade and Gaudí’s crypt were declared a UNESCO World Heritage Site, recognizing their cultural and artistic significance. The basilica itself is expected to be completed in the coming years, marking the culmination of more than a century of continuous construction. Today, the Sagrada Família is one of the most visited monuments in Europe and a global symbol of creativity, faith, and perseverance. It stands as a testament to Gaudí’s vision and his belief that architecture can express both the beauty of nature and the depth of human spirituality.

Berlin Wall: Rise and Fall of a Divided City
The Berlin Wall was one of the most powerful symbols of the Cold War, representing the physical and ideological division between East and West Germany for nearly three decades. Erected in 1961, the wall divided families, communities, and an entire city, turning Berlin into the global frontline of political tension between communism and capitalism. Its fall in 1989 marked one of the most significant turning points of the 20th century and became a symbol of freedom and reunification. The Construction and Purpose of the Berlin Wall The Berlin Wall was built by the German Democratic Republic (East Germany) on August 13, 1961, under Soviet influence. Its official purpose was to prevent East Germans from fleeing to West Berlin, which was seen as a gateway to the democratic West. In reality, it became a stark manifestation of political repression and Cold War division. The wall was not just a simple barrier but a complex system of fortifications. It included concrete walls, barbed wire, guard towers, floodlights, and “death strips” designed to prevent escape. Over time, it was strengthened and expanded into a heavily monitored border zone. The structure physically separated East and West Berlin, cutting through streets, neighborhoods, and even individual buildings. For East Germans, the wall represented strict control over movement and limited access to opportunities in the West. Many families were separated overnight, and crossing the border without permission became extremely dangerous. Despite the risks, thousands attempted to escape, and many lost their lives in the process. The Berlin Wall quickly became one of the most visible symbols of the Cold War, representing the broader division of Europe into Eastern and Western blocs. It stood as a constant reminder of political tension and the lack of freedom experienced by those living behind it. The Collapse of the Berlin Wall and German Reunification By the late 1980s, political changes across Eastern Europe and growing public protests in East Germany began to weaken the communist regime. Economic difficulties and demands for reform increased pressure on the government, while neighboring countries started opening their borders. On November 9, 1989, a historic announcement mistakenly declared that East Germans could cross the border freely. Thousands of people immediately gathered at checkpoints, and overwhelmed border guards eventually opened the gates. People from both sides climbed the wall, celebrated together, and began dismantling it piece by piece. The fall of the Berlin Wall marked the beginning of German reunification, which was officially completed in 1990. It also signaled the collapse of communist control in Eastern Europe and the end of the Cold War era. Today, only fragments of the Berlin Wall remain, preserved as historical memorials and public art installations. Sites such as the East Side Gallery feature murals that transform the remnants of division into messages of peace and unity. As both a historical artifact and a global symbol, the Berlin Wall represents the consequences of political division and the power of collective change. Its rise and fall continue to remind the world of the importance of freedom, dialogue, and human connection.
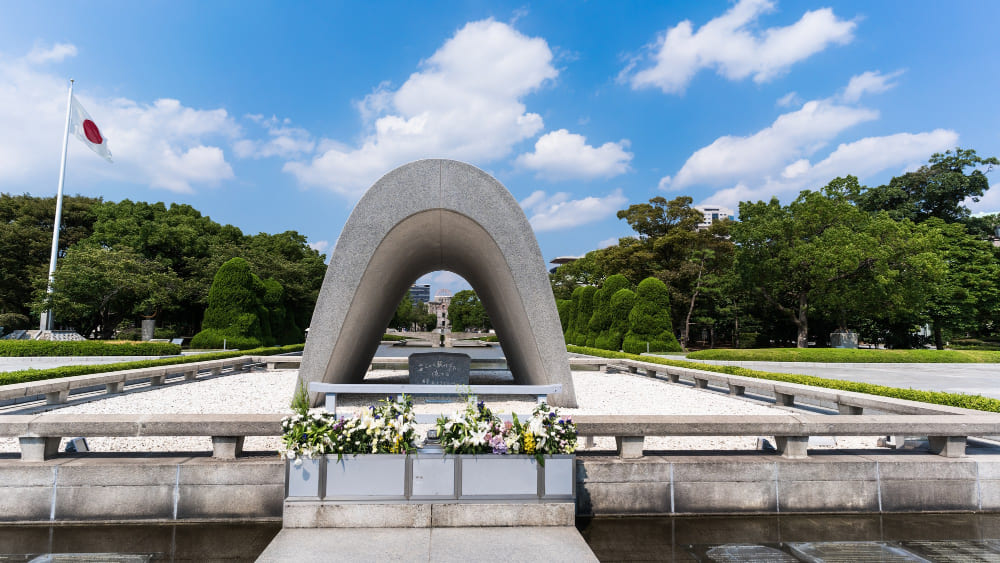
Hiroshima Peace Memorial and Atomic History
The Hiroshima Peace Memorial stands as one of the most powerful symbols of peace in the modern world. Located in Hiroshima Peace Memorial Park, Japan, this preserved structure is the remains of the former Prefectural Industrial Promotion Hall, one of the few buildings that survived the atomic bombing on August 6, 1945. Today, it serves as a UNESCO World Heritage Site and a global reminder of the devastating consequences of nuclear warfare and the importance of peace and reconciliation. Hiroshima: The Atomic Bombing and Its Immediate Consequences On August 6, 1945, during the final stage of World War II, an atomic bomb was dropped on Hiroshima by the United States. The explosion devastated the city within seconds, destroying buildings, infrastructure, and much of the population. The blast, heat, and radiation caused catastrophic loss of life and long-term suffering for survivors, known as hibakusha. The structure that later became the Hiroshima Peace Memorial stood close to the explosion’s hypocenter. Although it was heavily damaged, parts of its structure remained standing due to its reinforced brick and steel construction and the vertical force of the blast. This stark contrast between destruction and survival made it a powerful historical landmark. In the years following the bombing, Hiroshima underwent extensive reconstruction. The city transformed itself from a site of tragedy into a global center for peace advocacy. Survivors played a crucial role in sharing their experiences, ensuring that future generations would understand the human cost of nuclear weapons. The area surrounding the memorial was eventually developed into Hiroshima Peace Memorial Park, a dedicated space for reflection, education, and remembrance. The park includes monuments, museums, and memorials honoring the victims and promoting a message of global peace. Peace, Memory, and the Legacy of Nuclear History The Hiroshima Peace Memorial, often referred to as the Atomic Bomb Dome, was officially preserved in 1966 after strong public support. Its skeletal remains stand as a haunting reminder of the destructive power of nuclear weapons. Unlike many restored historical buildings, it was intentionally left in its damaged state to preserve its authenticity and emotional impact. Inside Hiroshima Peace Memorial Park, the Hiroshima Peace Memorial Park serves as the central space for annual remembrance ceremonies held on August 6. During these events, thousands of people gather to honor the victims, release lanterns on the river, and call for the abolition of nuclear weapons worldwide. The Hiroshima Peace Memorial Museum further documents the history of the bombing, displaying artifacts, photographs, and survivor testimonies. These exhibits provide a deeply human perspective on the consequences of atomic warfare, emphasizing not only historical facts but also personal stories of loss and resilience. Over time, Hiroshima has become a global symbol of peace education and nuclear disarmament advocacy. International leaders, students, and visitors from around the world visit the site to reflect on the importance of preventing future nuclear conflicts. The city’s transformation from destruction to peace activism demonstrates a powerful message of recovery and hope. Today, the Hiroshima Peace Memorial continues to stand as a silent witness to history. It reminds humanity of the devastating impact of atomic weapons while encouraging a future built on understanding, dialogue, and peace.

Lincoln Memorial and the Legacy of Abraham Lincoln
The Lincoln Memorial is one of the most iconic monuments in the United States, dedicated to preserving the legacy of Abraham Lincoln, the 16th President of the United States. Located at the western end of the National Mall in Washington, D.C., this neoclassical monument symbolizes unity, equality, and the enduring principles of American democracy. It is both a historical landmark and a powerful cultural space where some of the most important civil rights moments in U.S. history have taken place. The Lincoln Memorial: Its Construction and Symbolic Meaning The Lincoln Memorial was designed by architect Henry Bacon and completed in 1922. Inspired by classical Greek architecture, particularly the Parthenon, the structure reflects ideals of democracy, justice, and permanence. The memorial features 36 massive Doric columns, representing the 36 states that existed in the Union at the time of Lincoln’s death in 1865. At the center of the memorial sits a large seated statue of Abraham Lincoln, sculpted by Daniel Chester French. The statue portrays Lincoln in a calm, thoughtful pose, symbolizing his leadership during one of the most turbulent periods in American history - the Civil War. Behind the statue are inscriptions of two of his most famous speeches: the Gettysburg Address and his Second Inaugural Address, both emphasizing unity, equality, and national healing. The architectural design of the memorial is intentionally simple and monumental. Its use of white marble and open space creates a sense of dignity and reflection. The structure’s alignment with the Reflecting Pool and Washington Monument enhances its visual impact and reinforces its connection to the broader symbolism of American democracy. The memorial is dedicated not only to Lincoln as an individual but also to the ideals he represented: the preservation of the Union and the abolition of slavery. It stands as a tribute to his leadership during the Civil War and his commitment to human equality. The Legacy of Abraham Lincoln and Civil Rights History Abraham Lincoln’s legacy extends far beyond his presidency. He is best known for issuing the Emancipation Proclamation in 1863, which began the process of ending slavery in the United States. His leadership during the Civil War helped preserve the nation and redefine the meaning of freedom and citizenship. The Lincoln Memorial has also become a central stage for civil rights movements in American history. In 1939, Marian Anderson performed there after being denied access to Constitution Hall because of racial discrimination. In 1963, Martin Luther King Jr. delivered his famous “I Have a Dream” speech on the steps of the memorial during the March on Washington, making it a defining moment in the struggle for civil rights. These events transformed the memorial into more than just a tribute to Lincoln - it became a living symbol of equality, justice, and social progress. Its steps continue to serve as a gathering place for protests, celebrations, and public reflection on issues of freedom and human rights. Today, the Lincoln Memorial is one of the most visited monuments in the United States. Managed by the National Park Service, it attracts millions of visitors each year who come to reflect on Lincoln’s legacy and the ongoing pursuit of equality. As both a historical monument and a cultural symbol, the Lincoln Memorial represents the enduring values of democracy and unity. It stands as a reminder that the principles of freedom and equality require constant effort and remain central to the American identity.

Kremlin Cathedrals and Russian Orthodoxy
The Kremlin Cathedrals, located within the Kremlin, form one of the most important religious and architectural ensembles in Russia. Situated in Cathedral Square, these historic churches represent the spiritual heart of the Russian Orthodox tradition and reflect the deep connection between church and state throughout Russian history. For centuries, they have served as the site of coronations, religious ceremonies, and key national events, making them central to both faith and power in Imperial Russia. The History and Spiritual Role of the Kremlin Cathedrals The Kremlin Cathedrals were primarily built between the 14th and 16th centuries, during the rise of Moscow as the center of Russian political and religious authority. As Moscow became known as the “Third Rome,” its religious architecture was designed to reflect its growing importance in the Orthodox Christian world. The most prominent of these sacred buildings is the Cathedral of the Dormition (Assumption Cathedral), which served as the main coronation church for Russian tsars. Here, rulers were crowned in elaborate ceremonies that reinforced the idea of divine authority, where the tsar was seen as chosen by God to govern the Russian people. This close relationship between church and monarchy defined much of Russian history. Other important cathedrals include the Cathedral of the Archangel, which served as the burial site for Russian princes and tsars, and the Cathedral of the Annunciation, used for private worship by the royal family. Each cathedral had a distinct role, reflecting the structured hierarchy of both religious and political life. Inside these churches, richly decorated iconostasis screens, gold backgrounds, and sacred icons create a powerful visual expression of Orthodox spirituality. Russian Orthodox Christianity places strong emphasis on icon veneration, where religious images are considered windows to the divine. This artistic tradition is deeply embedded in the design and decoration of the Kremlin Cathedrals. Russian Orthodoxy and Architectural Legacy Russian Orthodox architecture is characterized by onion domes, cross-in-square layouts, and richly symbolic decoration. The Kremlin Cathedrals reflect these features while also incorporating influences from Byzantine and early Russian architectural traditions. Their golden domes are not only visually striking but also symbolize divine light and heavenly presence. The interiors of the cathedrals are designed to inspire spiritual reflection and reverence. Frescoes cover the walls and ceilings, depicting biblical scenes, saints, and theological themes. These artworks were not merely decorative but served an educational role in a time when literacy was limited, helping worshippers understand religious teachings through imagery. During the Soviet period, religious activity in the Kremlin was significantly restricted, and many churches were closed or repurposed. However, the cathedrals were preserved as historical monuments, and after the fall of the Soviet Union, religious practices gradually returned to some of these sacred spaces. Today, the Kremlin Cathedrals are part of the State Historical and Cultural Museum-Preserve Moscow Kremlin and are recognized as UNESCO World Heritage Sites. They attract visitors from around the world who come to admire their architecture and learn about Russian Orthodox history. As a whole, the Kremlin Cathedrals represent the enduring power of faith in Russian culture. They stand as both spiritual sanctuaries and historical monuments, preserving centuries of religious tradition, artistic achievement, and national identity within the heart of Moscow.
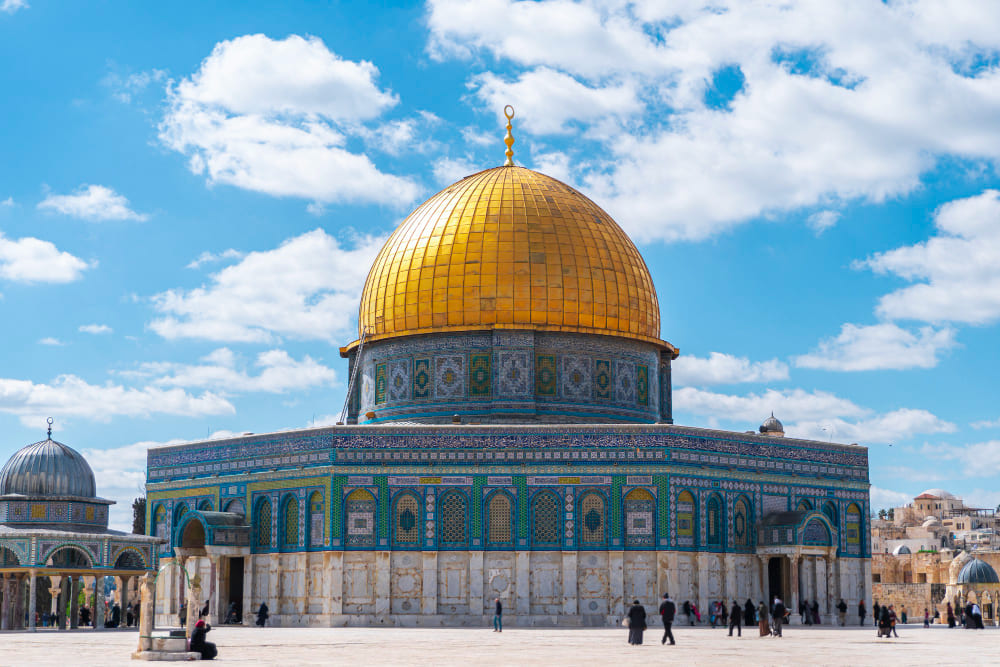
The Dome of the Rock: A Sacred Landmark for Three Faith Traditions
The Dome of the Rock is one of the most important and visually striking religious monuments in the world. Located on the Temple Mount in Jerusalem, it is a sacred site for Islam, Judaism, and Christianity, making it a powerful symbol of shared spiritual heritage as well as historical complexity. Completed in the 7th century, it is also one of the oldest surviving examples of Islamic architecture and a defining landmark of early Islamic civilization. Historical Origins and Religious Significance The Dome of the Rock was completed in 691–692 CE under the Umayyad Caliph Abd al-Malik. Built in Jerusalem, a city sacred to multiple religions, the structure was designed to mark the importance of Islam while also connecting to earlier Abrahamic traditions. Its location on the Temple Mount - known in Islam as al-Haram al-Sharif - adds to its deep religious significance. In Islamic tradition, the Dome of the Rock is associated with the Prophet Muhammad’s Night Journey (Isra and Mi’raj), during which he is believed to have ascended to heaven. The rock beneath the dome is considered the point from which this ascension occurred, making it one of the holiest sites in Islam after Mecca and Medina. For Judaism, the same site is traditionally identified as the location of the First and Second Temples, including the Holy of Holies, the most sacred space in ancient Jewish worship. This makes the area profoundly significant in Jewish religious history. For Christians, Jerusalem as a whole holds deep importance due to its connection to the life, death, and resurrection of Jesus Christ, adding another layer of spiritual meaning to the site. Because of these overlapping traditions, the Dome of the Rock stands at the intersection of three major world religions, making it both a place of reverence and a symbol of historical and political sensitivity. Islamic Architecture and Cultural Influence Architecturally, the Dome of the Rock is a masterpiece of early Islamic design. Its octagonal structure and large golden dome make it one of the most recognizable landmarks in the world. The design combines Byzantine architectural influences with emerging Islamic artistic traditions, creating a unique and harmonious aesthetic. The exterior is decorated with intricate tilework and Arabic calligraphy featuring verses from the Qur’an. Inside, marble columns, mosaics, and detailed ornamentation reflect a strong emphasis on geometric pattern and spiritual symbolism. Unlike many religious structures, the Dome of the Rock does not focus on depicting human figures, instead emphasizing abstract beauty and divine unity. The golden dome, originally covered in gold leaf and later restored, symbolizes the heavens and the divine presence. Its visibility across Jerusalem reinforces the spiritual importance of the site and its central role in the city’s identity. Over centuries, it has been repaired and renovated by various Islamic dynasties, each contributing to its preservation. Today, the Dome of the Rock is managed as part of the wider sacred complex on the Temple Mount and remains one of the most photographed and studied religious buildings in the world. It continues to function as a place of worship and reflection while also attracting historians, architects, and visitors interested in its rich heritage. As a sacred site for three major faiths, the Dome of the Rock represents both unity and complexity in human religious history. Its enduring presence in Jerusalem highlights the deep connections - and sometimes tensions - between spirituality, architecture, and cultural identity across civilizations.

Church of the Nativity and Christian Tradition
The Church of the Nativity is one of the oldest continuously operating churches in the world and a central site of Christian tradition. Located in Bethlehem in the West Bank, it is traditionally believed to mark the birthplace of Jesus Christ. Because of its deep religious significance and long historical continuity, the church stands as a powerful symbol of faith, pilgrimage, and early Christian heritage. Historical Origins and Religious Significance The Church of the Nativity was originally commissioned in the 4th century by the Roman Emperor Constantine the Great and his mother, Helena. It was built over a cave that Christian tradition identifies as the birthplace of Jesus. This connection makes it one of the most sacred sites in Christianity, drawing pilgrims for nearly two millennia. The structure has undergone several reconstructions, most notably during the Byzantine and Crusader periods. Despite these changes, much of its original sacred layout has been preserved, making it an exceptional example of continuity in religious architecture. The basilica’s entrance, known as the “Door of Humility,” is intentionally small, requiring visitors to bow as they enter, symbolizing reverence and humility before the sacred space. Inside the church lies the Grotto of the Nativity, a simple cave beneath the main altar. A silver star embedded in the floor marks the traditional spot of Christ’s birth. This area is the focal point of devotion, where pilgrims come to pray and reflect on the origins of Christian belief. Because of its importance, the church is shared by multiple Christian denominations, including Greek Orthodox, Armenian Apostolic, and Roman Catholic communities. This shared custodianship reflects both the unity and complexity of Christian tradition in the Holy Land. Architecture, Preservation, and Cultural Legacy The Church of the Nativity is an important example of early Byzantine architecture. Its basilical layout includes a central nave, side aisles, and an apse, all designed to create a solemn and reverent atmosphere. Over time, decorative elements such as mosaics, columns, and frescoes were added, reflecting different periods of artistic influence. One of the most remarkable aspects of the church is its survival through centuries of political and religious change. It has endured invasions, renovations, and periods of neglect, yet it continues to function as a place of worship. This resilience highlights its enduring spiritual and cultural importance. In recent years, restoration efforts have focused on preserving its ancient wooden roof, mosaics, and stonework. These conservation projects aim to protect the church’s historical integrity while ensuring it remains accessible to pilgrims and visitors. The Church of the Nativity is recognized as a UNESCO World Heritage Site, emphasizing its global significance. It remains one of the most visited Christian pilgrimage destinations in the world, especially during Christmas celebrations, when Bethlehem becomes a focal point for religious observance. Today, the Church of the Nativity stands as both a sacred site and a historical monument. It represents the foundations of Christian tradition, the continuity of faith across centuries, and the enduring importance of Bethlehem in global religious history.
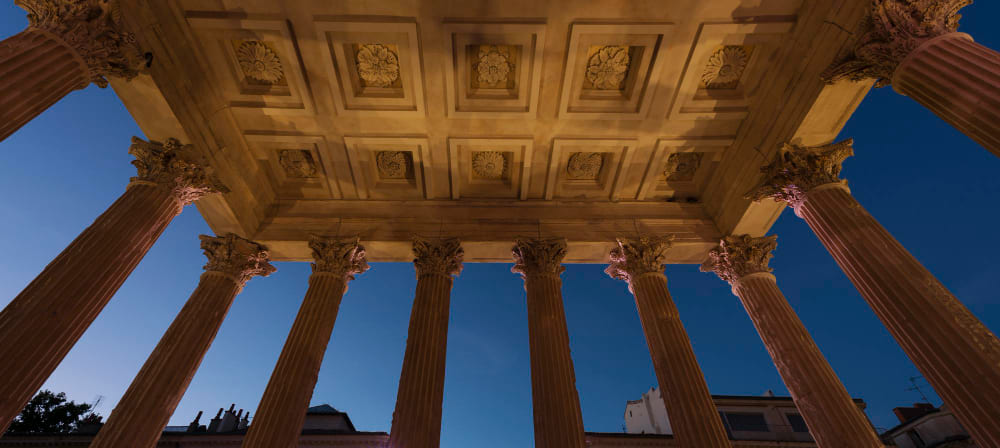
Pantheon in Rome: Ancient Engineering Perfection
The Pantheon is one of the best-preserved monuments of ancient Rome and a masterpiece of engineering that continues to astonish architects and engineers today. Located in the heart of Rome, Italy, the Pantheon was originally built as a temple to all Roman gods and later converted into a Christian church. Its massive dome, precise proportions, and innovative construction techniques make it a defining symbol of Roman architectural genius. The History and Purpose of the Pantheon The original Pantheon was constructed around 27 BCE by Marcus Agrippa during the reign of Emperor Augustus, but the structure we see today was rebuilt around 118–125 CE under Emperor Hadrian after earlier versions were destroyed by fire. Despite being a Roman emperor, Hadrian chose not to inscribe his name on the building, instead preserving Agrippa’s dedication on the façade, which reads: “M·AGRIPPA·L·F·COS·TERTIVM·FECIT.” The Pantheon was designed as a temple dedicated to “all the gods” of ancient Rome, reflecting the religious diversity of the empire. However, its true significance lies in its architectural innovation rather than its religious function. In 609 CE, it was converted into a Christian church, which helped preserve it through the Middle Ages and into modern times. The building’s portico, with its large granite Corinthian columns, leads into a vast circular rotunda that opens into one of the most remarkable interior spaces in architectural history. The transition from the rectangular entrance to the circular interior symbolizes the harmony between human order and divine perfection. The Dome and Engineering Genius of Ancient Rome The most extraordinary feature of the Pantheon is its dome, which remains the largest unreinforced concrete dome in the world. At its center is the oculus, a 9-meter-wide circular opening that allows natural light - and rain - to enter the building. This feature creates a constantly changing atmosphere inside, connecting the structure directly to the sky. Roman engineers used advanced techniques to construct the dome, gradually reducing the weight of the concrete by using lighter materials such as pumice near the top. This innovation allowed the dome to remain stable despite its enormous span. The walls are equally impressive, containing hidden voids and relieving arches that distribute weight efficiently. The interior proportions of the Pantheon are mathematically perfect: the height from the floor to the oculus is equal to the diameter of the interior space, forming a perfect sphere. This geometric harmony reflects the Roman belief in order, balance, and cosmic unity. Throughout history, the Pantheon has influenced countless buildings, from Renaissance churches to modern government structures. Its design principles inspired architects such as Michelangelo and Brunelleschi, shaping the development of Western architecture for centuries. Today, the Pantheon remains one of the most visited monuments in Rome and a remarkably intact example of ancient Roman engineering. As both a religious site and architectural marvel, it continues to represent the brilliance of Roman innovation and the timeless pursuit of perfection in design.
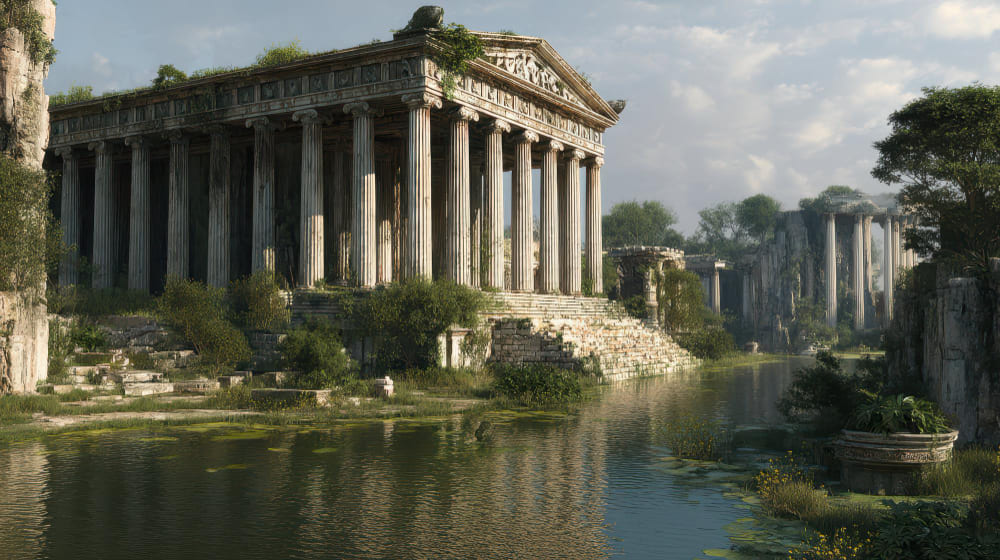
Exploring the Temple of Artemis, a Forgotten Ancient Wonder
The Temple of Artemis was one of the most magnificent structures of the ancient world and is listed among the Seven Wonders of the Ancient World. Located in the ancient city of Ephesus (near modern-day Selçuk, Turkey), this grand temple was dedicated to Artemis, the Greek goddess of hunting, wilderness, and fertility. Although only ruins remain today, the Temple of Artemis was once a symbol of wealth, devotion, and architectural ambition in the classical world. The History and Religious Importance of the Temple The Temple of Artemis was built and rebuilt several times, with its most famous version completed around 550 BCE under the supervision of the wealthy Lydian king Croesus. It was designed by the Cretan architect Chersiphron and his son Metagenes, and funded by local rulers and merchants, reflecting the economic importance of Ephesus as a thriving ancient city. As a major religious center, the temple attracted worshippers from across the Mediterranean world. Artemis was especially important in Ephesus, where she was associated not only with hunting but also with fertility and the protection of the city. The temple served as a place of ritual, offering, and pilgrimage, reinforcing both religious devotion and civic identity. The structure was rebuilt after being destroyed in 356 BCE by arson, famously set by Herostratus, who sought eternal fame. According to legend, the fire occurred on the same night Alexander the Great was born. Later, Alexander himself offered to fund the temple’s reconstruction, though the Ephesians reportedly declined his offer, choosing to rebuild it independently. Architectural Grandeur and Cultural Legacy The Temple of Artemis was renowned for its immense size and elaborate decoration. It was built entirely of marble and featured over 100 columns, each standing approximately 18 meters tall. The design followed the Ionic order, characterized by elegant scroll-shaped capitals and refined proportions. Inside the temple were numerous sculptures, paintings, and offerings dedicated to Artemis. These artistic elements reflected the wealth and cultural sophistication of Ephesus. The temple was not only a religious site but also a financial and social center, functioning as a kind of ancient sanctuary bank and marketplace for sacred transactions. Despite its grandeur, the Temple of Artemis was ultimately destroyed in 401 CE during periods of political and religious upheaval. Today, only a single reconstructed column stands at the site, marking the location of what was once one of the greatest architectural achievements of the ancient world. The legacy of the Temple of Artemis continues through historical records, archaeological studies, and its lasting influence on classical architecture. As one of the Seven Wonders of the Ancient World, it represents the ambition of ancient civilizations to create structures that honored the divine while showcasing human creativity and engineering skill.
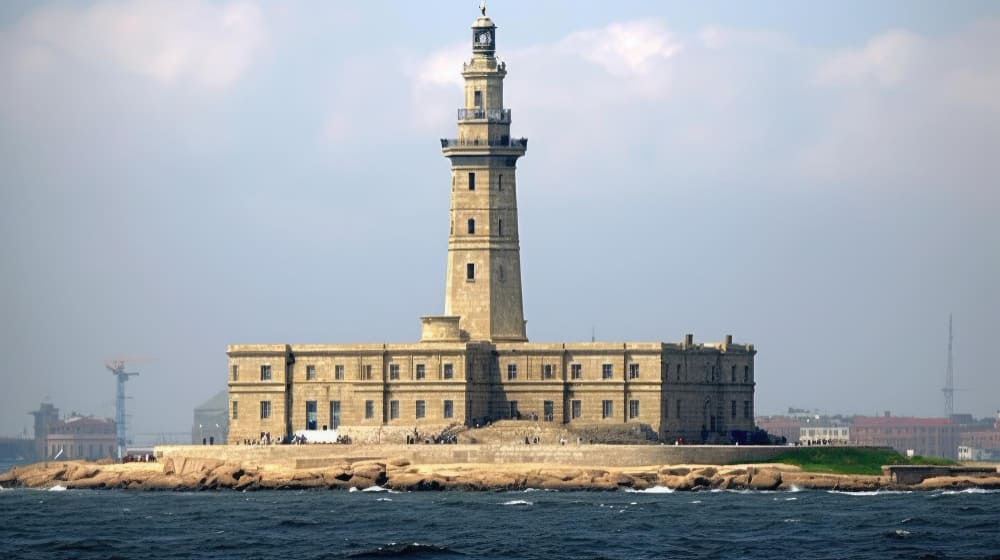
Lighthouse of Alexandria: Lost Wonder of Antiquity
The Lighthouse of Alexandria, also known as the Lighthouse of Alexandria, was one of the Seven Wonders of the Ancient World and a groundbreaking achievement in ancient engineering. Built on the island of Pharos near the ancient city of Alexandria, Egypt, it guided sailors safely into one of the most important ports of the Mediterranean for centuries. Although it no longer stands, its legacy continues to influence lighthouse design and maritime navigation to this day. The Construction and Purpose of the Lighthouse The Lighthouse of Alexandria was constructed during the reign of Ptolemy I Soter and completed around 280 BCE under his son Ptolemy II Philadelphus. Designed by the Greek architect Sostratus of Cnidus, it was built to serve both practical and symbolic purposes: guiding ships safely into the busy harbor of Alexandria and showcasing the power and sophistication of the Ptolemaic Kingdom. At its peak, the lighthouse is believed to have stood between 100 and 130 meters tall, making it one of the tallest man-made structures of the ancient world. It was constructed in three main sections: a square base, an octagonal middle section, and a cylindrical top. At the summit, a large mirror - possibly made of polished bronze - reflected sunlight during the day, while a fire was lit at night to serve as a beacon for approaching ships. The lighthouse was not only an engineering marvel but also a symbol of Alexandria’s importance as a center of trade, learning, and culture. The city itself was home to the famous Library of Alexandria, and the lighthouse reinforced its reputation as a hub of ancient knowledge and innovation. Destruction, Legacy, and Influence on Navigation The Lighthouse of Alexandria stood for over a thousand years, surviving earthquakes and natural disasters. However, between the 10th and 14th centuries, a series of powerful earthquakes gradually damaged the structure until it eventually collapsed. Its remains were later used in the construction of the Citadel of Qaitbay, which still stands at the site today. Despite its destruction, the lighthouse left a lasting legacy in architecture and maritime engineering. The term “pharos,” named after the island on which it was built, later gave rise to the word “lighthouse” in many languages. Its innovative design inspired future generations of lighthouse construction throughout the Mediterranean and beyond. The Lighthouse of Alexandria also symbolizes the achievements of the Hellenistic world, where Greek engineering and Egyptian culture blended to create remarkable advancements in science, architecture, and urban planning. It represented humanity’s effort to conquer the challenges of nature through knowledge and innovation. Today, the Lighthouse of Alexandria remains one of the most famous lost wonders of antiquity. Though it exists only in historical accounts and archaeological traces, its legacy continues to illuminate the history of human ingenuity, guiding our understanding of ancient engineering and maritime history much like it once guided ships into Alexandria’s harbor.
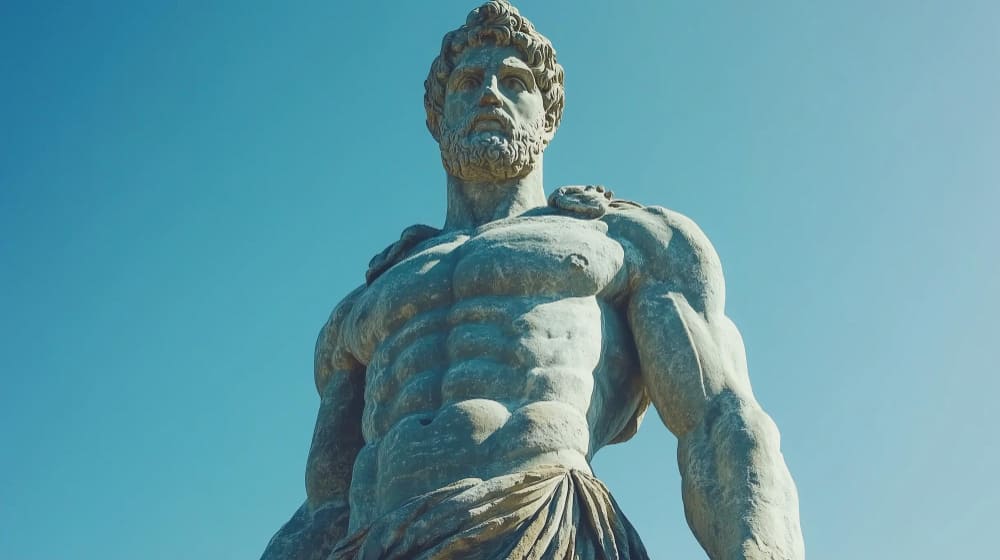
Colossus of Rhodes: Giant of the Ancient Harbor
The Colossus of Rhodes, known from historical sources as the Colossus of Rhodes, was one of the Seven Wonders of the Ancient World and a monumental symbol of strength, unity, and resilience. Erected on the island of Rhodes in the Aegean Sea, it was one of the tallest statues ever built in antiquity and served as both a religious monument and a symbol of victory. Although it stood for only a few decades, its legacy has endured for over two millennia. The Construction and Meaning of the Colossus The Colossus of Rhodes was built around 280 BCE to celebrate the victory of the Rhodians over the forces of Demetrius I of Macedon, who had unsuccessfully besieged the city. The statue was dedicated to Helios, the Greek sun god, who was considered the protector of Rhodes. It symbolized the island’s independence, prosperity, and divine protection. According to ancient accounts, the statue was designed by the sculptor Chares of Lindos. It is believed to have stood approximately 30 to 33 meters high, making it one of the tallest statues of the ancient world. Built from bronze plates over an iron framework, the Colossus showcased advanced engineering techniques for its time. The construction reportedly took over 12 years to complete. Although popular modern imagery often depicts the Colossus straddling the harbor entrance, most historians believe it likely stood on solid ground near the harbor rather than over it. Its exact pose remains unknown, but it is often imagined holding a torch or shielding its eyes as it looked out over the sea. The statue represented not only the sun god Helios but also the collective identity of the Rhodian people. It was a declaration of unity and strength after surviving a major military siege, reinforcing the city’s reputation as a powerful maritime state. Destruction and Enduring Legacy The Colossus stood for only about 54 years before being destroyed by a massive earthquake in 226 BCE. The statue broke at the knees and collapsed, leaving behind massive fragments that reportedly remained on the ground for centuries. Even in its ruined state, the remains were considered so impressive that travelers came from across the ancient world to see them. Centuries later, the fragments were eventually sold for scrap by Arab forces in the 7th century CE, marking the final disappearance of the monument. Despite its physical loss, the Colossus of Rhodes remained one of the most famous symbols of the ancient world. Its legacy continues in modern culture, inspiring statues, monuments, and even the concept of large-scale public art as expressions of civic pride and identity. Its influence can be seen in the later tradition of building massive statues to symbolize and protect harbors and cities. Today, the Colossus of Rhodes lives on primarily through historical writings and artistic reconstructions. As one of the Seven Wonders of the Ancient World, it represents human ambition, engineering creativity, and the enduring desire to commemorate victory through monumental art.
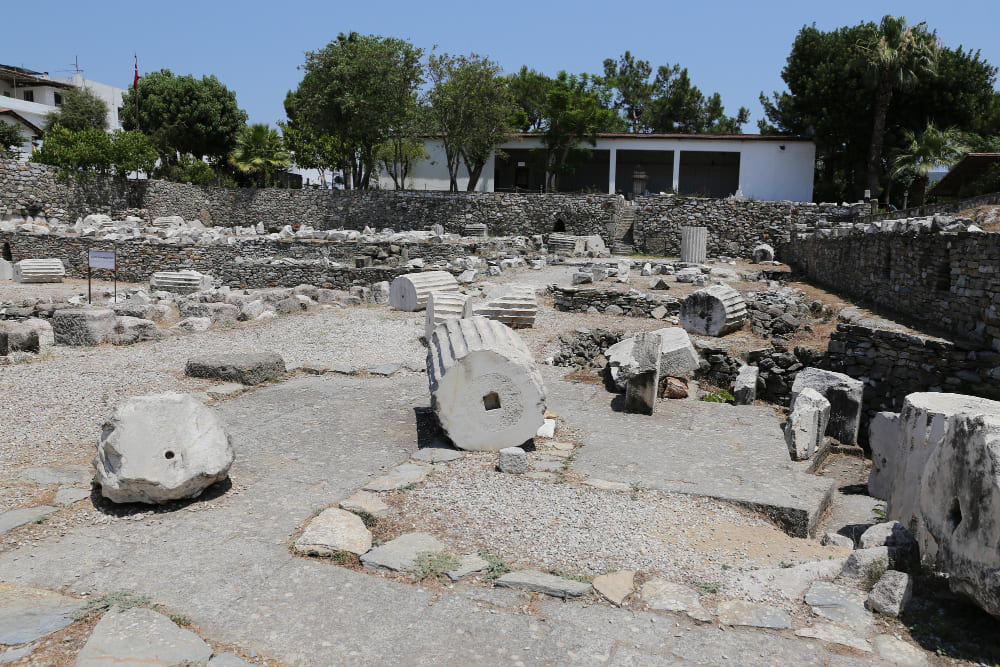
Mausoleum at Halicarnassus and Ancient Kings
The Mausoleum at Halicarnassus, known today as the Mausoleum at Halicarnassus, was one of the Seven Wonders of the Ancient World and a monumental tomb built to honor a powerful ancient ruler. Located in the ancient city of Halicarnassus (modern-day Bodrum, Turkey), it was constructed as both a royal burial site and a lasting symbol of political authority, artistic achievement, and dynastic legacy. The Construction and Royal Legacy of Mausolus The Mausoleum was built around 353–350 BCE as a tomb for Mausolus, a satrap (governor) of the Persian Empire, and later for his wife and sister Artemisia II. After Mausolus’s death, Artemisia commissioned the structure to honor him in an unprecedented display of wealth and power. The scale and ambition of the project were so extraordinary that the term “mausoleum” has since become a general word for grand tombs. The design of the structure was created by Greek architects Satyrus and Pythius of Priene, blending multiple architectural styles, including Greek, Egyptian, and Lycian influences. This fusion reflected the cultural diversity of the region and the political importance of Halicarnassus as a crossroads of civilizations. The Mausoleum stood approximately 45 meters tall and was constructed from marble. It was divided into three main sections: a rectangular base, a colonnaded middle level with Ionic columns, and a stepped pyramid roof topped by a chariot sculpture featuring Mausolus and Artemisia. This dramatic design emphasized both royal power and divine association. The exterior was richly decorated with intricate sculptures created by some of the most famous Greek artists of the time, including Scopas, Bryaxis, Leochares, and Timotheus. These artworks depicted mythological battles, heroic scenes, and figures of strength, reinforcing the idea of eternal glory for the ruler. Destruction and Architectural Influence The Mausoleum at Halicarnassus stood for many centuries before being damaged by a series of earthquakes between the 12th and 15th centuries CE. Eventually, the structure collapsed, and its stones were later reused in the construction of the Crusader Castle of St. Peter in Bodrum. Despite its destruction, the Mausoleum’s influence on architecture has been profound. Its design became a model for later monumental tombs and commemorative structures across Europe and Asia. The combination of grandeur, sculpture, and symbolic storytelling set a standard for royal memorial architecture. Fragments of the Mausoleum, including sculpted reliefs and statues, are now preserved in the British Museum, where they continue to be studied as masterpieces of classical Greek art and engineering. Today, the Mausoleum at Halicarnassus is remembered not only as one of the Seven Wonders of the Ancient World but also as a symbol of how ancient civilizations honored leadership, love, and legacy through monumental architecture. Its story reflects the enduring human desire to preserve memory through stone, art, and architectural brilliance.
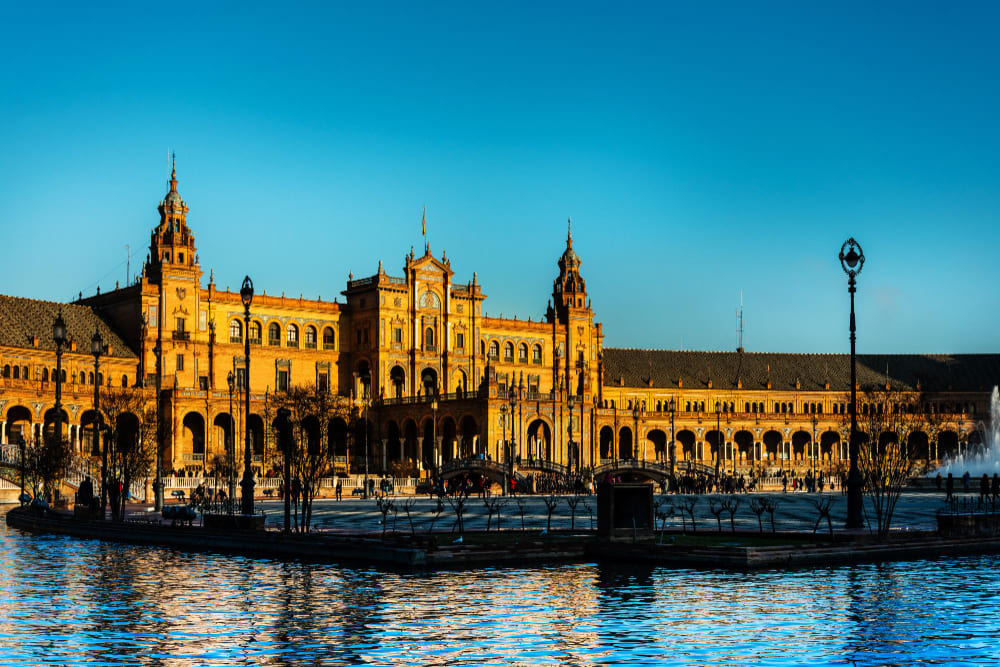
Alcázar of Seville: Moorish Fortress and Royal Palace
The Royal Alcazar of Seville is one of the most remarkable royal palaces in Europe and a masterpiece of Moorish architecture in Spain. Located in the historic center of Seville, this UNESCO World Heritage Site reflects centuries of cultural exchange between Islamic and Christian civilizations. Originally built as a fortress during Muslim rule in the Iberian Peninsula, the Alcázar later became a royal residence for Christian monarchs and remains one of the oldest royal palaces in Europe still in use today. The Moorish Origins and Historical Importance of the Alcázar The origins of the Alcázar date back to the 10th century, when Muslim rulers established a fortified palace complex in Seville during the period of Al-Andalus. Over time, successive Islamic dynasties expanded and transformed the site into an elegant royal residence featuring courtyards, gardens, and decorative halls. After the Christian reconquest of Seville in 1248 by King Ferdinand III, the Alcázar was preserved and adapted rather than destroyed. Christian rulers recognized the beauty and sophistication of Islamic architecture and continued to employ Muslim craftsmen to expand the palace. This unique blending of artistic traditions gave rise to the Mudéjar style, which combines Islamic decorative techniques with Christian architectural elements. One of the most famous sections of the palace is the Palace of Pedro I, built in the 14th century. Despite being commissioned by a Christian king, it incorporates intricate Arabic inscriptions, geometric tilework, carved stucco, and horseshoe arches that reflect strong Islamic influence. This fusion of styles makes the Alcázar a unique example of cultural coexistence in medieval Spain. Throughout history, the Alcázar served as a political and ceremonial center for Spanish royalty. Its halls witnessed royal weddings, diplomatic meetings, and important historical events that shaped Spain’s monarchy and imperial ambitions. Architectural Beauty and Cultural Legacy The Alcázar of Seville is celebrated for its extraordinary architecture and landscaped gardens. The palace complex includes richly decorated courtyards such as the Courtyard of the Maidens, where reflecting pools, arches, and symmetrical design create an atmosphere of elegance and harmony. Water plays a central role throughout the palace, reflecting Islamic concepts of paradise and tranquility. The decorative details of the Alcázar are among its most impressive features. Walls are covered with colorful ceramic tiles, Arabic calligraphy, floral motifs, and intricate wood carvings. These artistic elements demonstrate the advanced craftsmanship of Moorish artisans and their influence on Spanish architecture. The gardens of the Alcázar combine Islamic, Renaissance, and later European styles, featuring fountains, orange trees, pavilions, and shaded walkways. They were designed not only for beauty but also to provide cool and peaceful spaces within the warm climate of southern Spain. Today, the Alcázar remains an official residence of the Spanish royal family when they visit Seville. It is also one of Spain’s most visited cultural landmarks and has gained international recognition through films and television productions. As a symbol of artistic fusion and historical continuity, the Alcázar of Seville represents the rich cultural heritage of Spain. Its blend of Moorish and Christian influences continues to inspire admiration, offering visitors a unique insight into the architectural and political history of medieval Iberia.
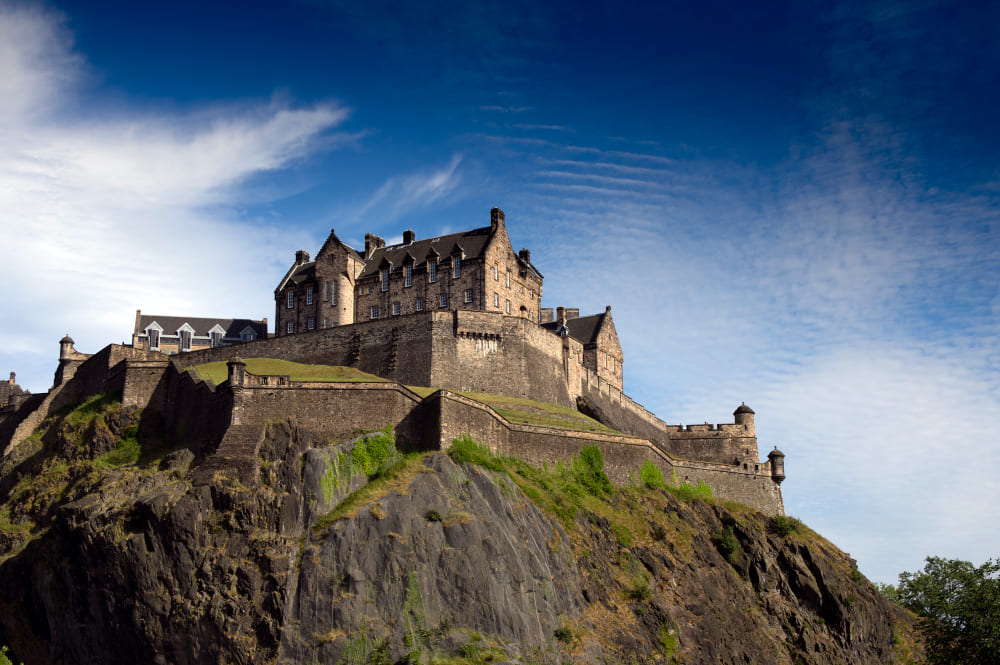
Edinburgh Castle: Scotland’s Historic Stronghold
The Edinburgh Castle is one of the most iconic landmarks in the United Kingdom and a powerful symbol of Scottish history and national identity. Perched high on Castle Rock, an ancient volcanic formation overlooking the city of Edinburgh, the fortress has dominated Scotland’s capital for centuries. With its dramatic location, royal connections, and military significance, Edinburgh Castle remains one of the most visited historic sites in Europe. Edinburgh Castle as a Symbol of History and Strength The origins of Edinburgh Castle date back over a thousand years, with archaeological evidence suggesting human activity on Castle Rock since the Iron Age. Its elevated position made it a natural defensive stronghold, allowing rulers to monitor and protect the surrounding region. By the Middle Ages, the castle had become a major royal residence and military fortress central to Scottish political life. Throughout history, Edinburgh Castle played a key role in many conflicts, including the Wars of Scottish Independence. Control of the castle frequently shifted between Scottish and English forces, making it one of the most contested fortresses in Britain. Its strong defensive walls and commanding position gave it immense strategic importance during medieval warfare. The castle was also closely connected to the Scottish monarchy. Kings and queens of Scotland lived within its walls, and several important royal events took place there. Mary, Queen of Scots gave birth to James VI of Scotland in the castle in 1566, who later became James I of England, uniting the crowns of Scotland and England. Inside the fortress, visitors can explore St Margaret’s Chapel, the oldest surviving building in Edinburgh, as well as the Great Hall, royal apartments, and military museums. The Honours of Scotland, also known as the Scottish Crown Jewels, are preserved within the castle and symbolize the nation’s royal heritage. Architecture, Military Legacy, and Cultural Identity Edinburgh Castle combines medieval, Renaissance, and military architectural styles developed over centuries of expansion and reconstruction. Thick stone walls, defensive towers, gates, and battlements reflect its role as a fortress built to withstand sieges and attacks. The Half Moon Battery, added in the 16th century, remains one of the castle’s most recognizable defensive features. The castle also has a strong connection to Scotland’s military history. It served as a military garrison for centuries and houses the National War Museum of Scotland, which preserves artifacts related to Scottish soldiers and historic battles. The famous One O’Clock Gun, fired daily since 1861, continues to be a popular tradition linked to the city’s maritime and military heritage. Beyond its military importance, Edinburgh Castle has become a symbol of Scottish pride and cultural identity. It stands above the Royal Mile and is the focal point of the annual Edinburgh Military Tattoo, an internationally known event showcasing military music, ceremonial performances, and cultural displays. Today, Edinburgh Castle attracts millions of visitors each year who come to experience Scotland’s rich history and breathtaking views of the city. Managed by Historic Environment Scotland, the fortress remains one of the country’s most treasured historical landmarks. As both a royal residence and a military stronghold, Edinburgh Castle represents the resilience, independence, and cultural heritage of Scotland. Its towering presence over Edinburgh continues to remind visitors of the nation’s dramatic past and enduring identity.
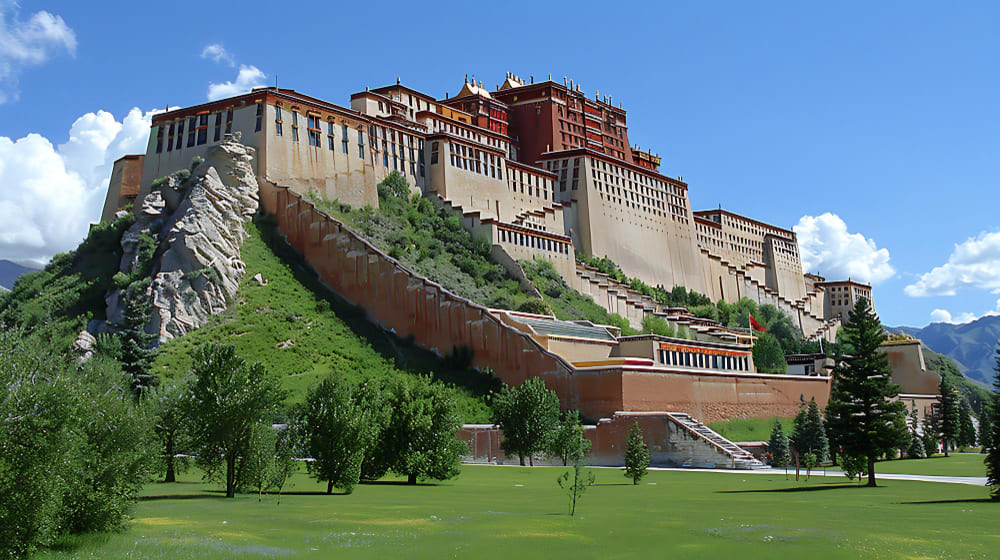
Potala Palace: Spiritual Heart of Tibet
The Potala Palace is one of the most extraordinary architectural and spiritual landmarks in the world. Rising dramatically above the city of Lhasa on Marpo Ri Hill, this monumental palace was once the winter residence of the Dalai Lamas and remains a powerful symbol of Tibetan Buddhism, culture, and identity. Its vast scale, sacred significance, and mountain-top location make it one of the most iconic heritage sites in Asia. Potala Palace Through History and Faith The Potala Palace’s origins date back to the 7th century during the reign of King Songtsen Gampo, who first built a palace on the site. However, the structure as it is known today was largely constructed in the 17th century by the 5th Dalai Lama, Lobsang Gyatso. The expansion transformed it into the political and spiritual center of Tibet. The palace served as the winter residence of successive Dalai Lamas, who were both spiritual leaders and temporal rulers of Tibet. As such, the Potala was not only a religious site but also the seat of government, symbolizing the close relationship between spirituality and governance in Tibetan society. The building is split into two principal parts: the White Palace and the Red Palace. The White Palace was used for administrative functions and living quarters, while the Red Palace is dedicated to religious study, meditation, and sacred shrines. Within its walls are countless chapels, meditation halls, and stupas containing relics of past Dalai Lamas. Tibetan Buddhism is deeply embedded in every aspect of the palace. Murals, statues, and sacred scriptures fill its interiors, creating a space that reflects spiritual devotion and philosophical teachings. The palace is also a major pilgrimage destination for Tibetan Buddhists, who travel long distances to circumambulate and pray at the site. Architecture, Symbolism, and Cultural Legacy The Potala Palace is a masterpiece of Tibetan architecture, combining fortress-like construction with spiritual symbolism. Built at an altitude of over 3,700 meters, it was designed to blend naturally with the surrounding mountains, symbolizing harmony between human creation and the natural world. The palace consists of over 1,000 rooms, 10,000 shrines, and thousands of religious artifacts. Its massive stone walls, sloping structures, and layered design reflect both defensive needs and aesthetic principles adapted to the high-altitude environment. The use of white, red, and gold colors carries deep symbolic meaning in Tibetan culture, representing peace, compassion, and spiritual authority. One of the most sacred areas within the complex is the Red Palace, where the tombs of past Dalai Lamas are enshrined in elaborate stupas made of gold and precious materials. These structures highlight the reverence given to spiritual leaders in Tibetan Buddhism. The palace’s location on a hill overlooking Lhasa reinforces its symbolic role as a bridge between earth and sky, the physical and spiritual worlds. Its visibility across the valley emphasizes its importance as both a religious and cultural beacon. Today, the Potala Palace is a UNESCO World Heritage Site and one of the most visited landmarks in Tibet. Managed under strict preservation efforts, it continues to attract pilgrims, scholars, and tourists from around the world. As a symbol of Tibetan spirituality and resilience, the Potala Palace stands as a testament to centuries of religious devotion, architectural ingenuity, and cultural identity, remaining one of the most spiritually significant palaces on Earth.
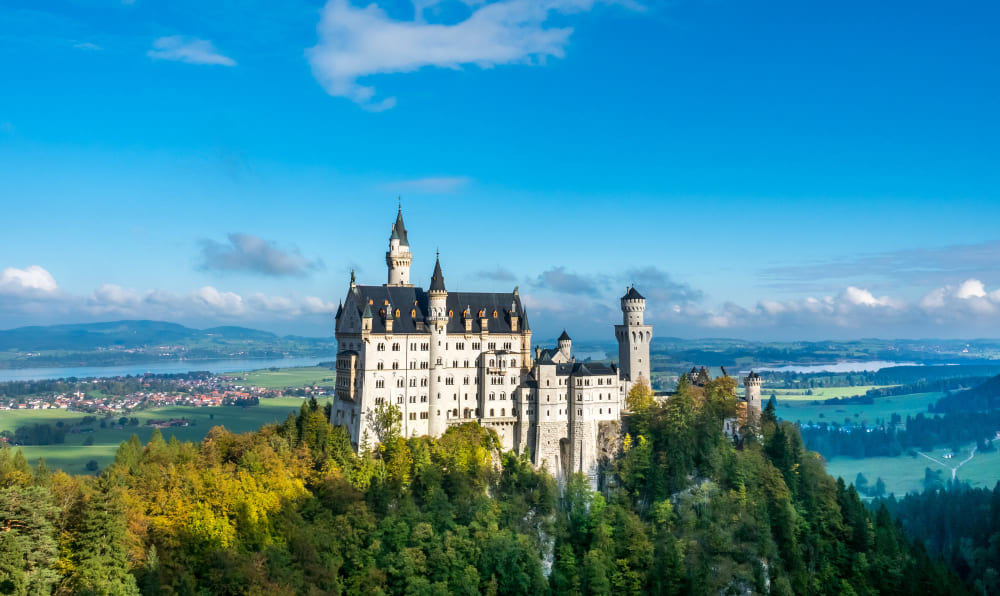
Neuschwanstein Castle: Bavaria’s Fairytale Landmark
The Neuschwanstein Castle is one of the most famous castles in the world and a global symbol of romantic architecture and fairytale imagination. Perched on a rugged hill above the village of Hohenschwangau in southern Germany, this 19th-century palace was commissioned by King Ludwig II of Bavaria. Its dramatic towers, mountain backdrop, and storybook design have inspired countless artists, films, and even Disney’s iconic castle logo. The Founding Idea Behind King Ludwig II’s Castle Neuschwanstein Castle was built in 1869 under the orders of King Ludwig II, often called the “Fairy-Tale King.” Ludwig was deeply inspired by medieval legends, German romanticism, and the operas of Richard Wagner. Rather than creating a military fortress or political residence, he envisioned a private retreat that would reflect an idealized version of medieval knighthood and fantasy. Although designed to resemble a medieval castle, Neuschwanstein was built using modern 19th-century construction techniques. Steel beams, brick cores, and advanced engineering methods were hidden beneath its romantic exterior, blending historical aesthetics with contemporary innovation. The castle was intended to be both a personal sanctuary and a tribute to artistic imagination. The interior of the castle reflects Ludwig’s fascination with mythology and music. Rooms are richly decorated with murals depicting scenes from Wagner’s operas, particularly stories from Germanic and Norse legends. The Throne Hall, designed to resemble a Byzantine church, emphasizes the king’s belief in divine monarchy and artistic grandeur. Despite its ambitious design, Neuschwanstein was never fully completed. Construction slowed as Ludwig became increasingly isolated and financially strained. The king died in 1886 under mysterious circumstances, shortly before the castle was opened to the public. Architecture, Romance, and Global Cultural Influence Neuschwanstein Castle is a masterpiece of Romanesque Revival architecture, characterized by its white limestone façade, tall towers, pointed arches, and picturesque silhouette. Its design prioritizes visual beauty over military function, making it one of the most romanticized castles in the world. The castle’s location enhances its fairytale atmosphere. Surrounded by the Bavarian Alps, forests, and lakes, it appears almost unreal, especially when viewed from the Marienbrücke bridge, which offers one of the most famous vantage points in Europe. This combination of architecture and natural landscape contributes to its dreamlike quality. Neuschwanstein has had a profound influence on global popular culture. It famously inspired Walt Disney’s Sleeping Beauty Castle, and its image has appeared in films, literature, and countless artistic works. Its design helped shape the modern visual concept of what a “fairytale castle” looks like. Today, Neuschwanstein Castle stands among Germany’s most popular tourist sites, attracting millions of visitors annually. It is preserved as a historic monument and managed by the Bavarian palace administration, ensuring its protection for future generations. As both a romantic vision and an architectural masterpiece, Neuschwanstein Castle represents the power of imagination in shaping cultural heritage. It stands as a lasting tribute to King Ludwig II’s dream of creating a world where art, history, and fantasy come together in stone.
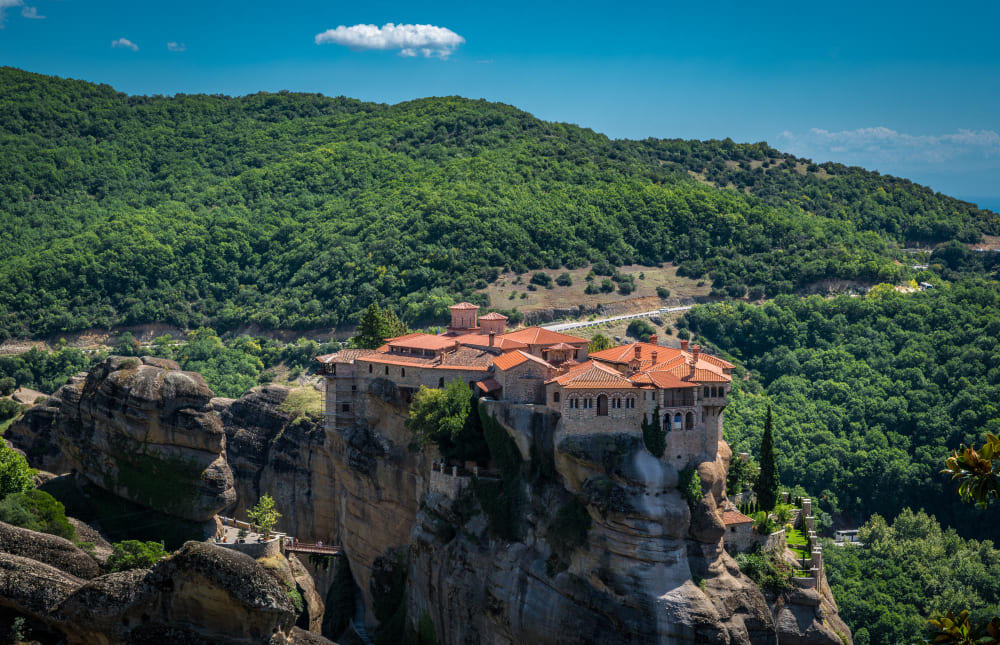
Meteora Monasteries: Monks in the Sky
The Meteora Monasteries are one of the most extraordinary religious and architectural sites in the world, rising dramatically atop towering rock pillars in central Greece. Located near the town of Kalambaka in Thessaly, this UNESCO World Heritage Site is famous for its seemingly impossible placement, where monasteries appear to float above the ground, suspended between earth and sky. The Origins and Spiritual Purpose of Meteora The history of Meteora as a monastic center began in the 11th century, when hermit monks first settled in the caves and rock shelters of the region. Seeking isolation and spiritual discipline, these early ascetics chose the remote cliffs as a place for prayer, meditation, and separation from the outside world. By the 14th century, organized monasteries began to be built on top of the rock pillars. The location provided natural protection from invasions and political instability during the late Byzantine period. Access to the monasteries was originally extremely difficult, with monks using ropes, ladders, and nets to climb the steep cliffs and transport supplies. Over time, Meteora became one of the most important monastic centers of Eastern Orthodox Christianity. At its peak, more than 20 monasteries were built across the rock formations, serving as centers of religious life, manuscript preservation, and spiritual study. Architecture, Daily Life, and Engineering Achievement The monasteries of Meteora are remarkable examples of adaptation to extreme natural landscapes. Built on sheer sandstone pillars formed over millions of years, the structures were carefully positioned to maximize stability and defense. Construction materials were originally hauled up by ropes and pulley systems, highlighting the ingenuity and determination of the monks. The interiors of the monasteries include chapels, refectories, libraries, and living quarters. Many are decorated with Byzantine frescoes depicting religious scenes, saints, and theological themes. These artworks reflect the spiritual devotion and artistic traditions of Orthodox Christianity. Life in Meteora was intentionally simple and ascetic. Monks lived in isolation, dedicating themselves to prayer, manual labor, and religious study. The difficult access to the monasteries reinforced their commitment to spiritual discipline and detachment from worldly life. Today, only a handful of monasteries remain active, while others serve as museums and historical sites. Modern stairways and bridges now allow easier access for visitors, replacing the dangerous rope systems of the past. Cultural Legacy and Modern Significance Today, the Meteora Monasteries are recognized as one of Greece’s most important cultural and spiritual landmarks. They attract visitors from around the world who come to experience both their natural setting and religious heritage. The site represents a unique fusion of nature and human faith, where architecture is not imposed on the landscape but integrated into it. The towering rock formations symbolize spiritual ascent, while the monasteries reflect the human desire for transcendence and connection with the divine. As a UNESCO World Heritage Site, Meteora is carefully preserved to maintain its historical and religious significance. It continues to inspire awe as a place where human devotion meets geological wonder, standing as a lasting symbol of faith built in the sky.

Kazan Kremlin: Where Cultures Meet in Russia
The Kazan Kremlin is one of the most remarkable historical fortresses in Russia and a powerful symbol of cultural coexistence between East and West. Located in the capital of Tatarstan, on the banks of the Volga River, this UNESCO World Heritage Site reflects centuries of political change, religious diversity, and architectural fusion. It is one of the few places in the world where an Orthodox cathedral and a major mosque stand within the same fortified complex, representing a unique meeting point of civilizations. The Kazan Kremlin as a Center of History and Authority The history of the Kazan Kremlin dates back to the early medieval period, when the site was first fortified by the Volga Bulgars. It later became the center of the Kazan Khanate, a Tatar-Mongol state that played a significant role in the region’s trade and politics. The fortress was originally built to defend the city and serve as the seat of Tatar rulers. In 1552, Kazan was conquered by Ivan the Terrible, the Tsar of Russia, marking a major turning point in Russian expansion eastward. After the conquest, the Kremlin was rebuilt and transformed into a Russian administrative and military center. This transition symbolized the integration of Tatar and Russian cultures under the expanding Tsardom of Russia. Despite political changes, the Kazan Kremlin retained elements of its original Tatar heritage. Over time, it evolved into a space where Islamic and Orthodox Christian traditions coexisted, reflecting the multicultural identity of the region. Today, the Kremlin houses important government buildings as well as religious sites, including the Annunciation Cathedral and the Kul Sharif Mosque, both of which represent different cultural and spiritual traditions. Architecture, Religious Harmony, and Cultural Legacy The Kazan Kremlin is a striking example of architectural diversity, blending Russian Orthodox, Islamic, and European influences. Its white stone walls, towers, and gates reflect traditional Russian fortress design, while its interior buildings showcase a mix of religious and cultural styles. The Annunciation Cathedral, built in the 16th century, is one of the oldest Orthodox churches in the region. It features traditional Russian architecture with onion domes and frescoed interiors. In contrast, the Kul Sharif Mosque, reconstructed in the early 21st century, represents Islamic architecture with elegant minarets, blue domes, and intricate decorative patterns. This coexistence of religious structures within a single complex highlights Kazan’s identity as a multicultural city where different faiths and traditions intersect. It serves as a living example of tolerance and cultural dialogue between Christian and Muslim communities. The Kremlin’s museums and exhibitions further showcase the history of Tatarstan, including its Islamic heritage, Russian imperial influence, and Soviet-era transformations. These collections help visitors understand the region’s complex and layered identity. Today, the Kazan Kremlin is one of Russia’s most important cultural landmarks and a major tourist destination. It remains a functioning administrative center while also preserving its historical and religious significance. As a symbol of unity between different cultures and faiths, the Kazan Kremlin represents the possibility of coexistence within diversity. Its blend of architecture, history, and spirituality makes it one of the most unique and meaningful fortresses in the world.
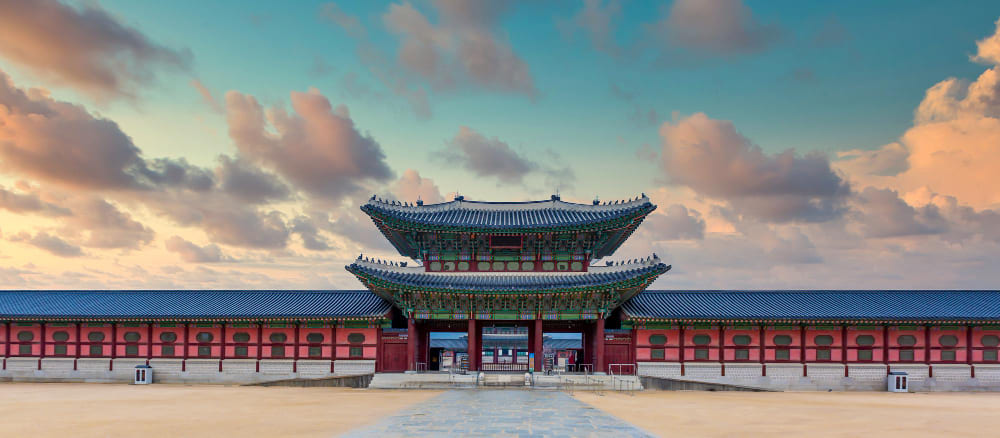
Gyeongbokgung Palace and Korean Royal Heritage
The Gyeongbokgung Palace is one of the most important cultural landmarks in South Korea and a powerful symbol of the Joseon Dynasty’s royal heritage. Located in the heart of Seoul, this grand palace complex reflects centuries of Korean history, Confucian values, and traditional architecture. Originally built in 1395, Gyeongbokgung served as the main royal residence and political center of Korea for many generations, making it a key site for understanding the country’s imperial past. The History of Gyeongbokgung and the Joseon Dynasty Gyeongbokgung Palace was constructed shortly after the founding of the Joseon Dynasty by King Taejo. The name “Gyeongbokgung” means “Palace Greatly Blessed by Heaven,” reflecting the Confucian belief that royal authority was granted by divine order and moral virtue. As the main palace of the Joseon kings, Gyeongbokgung served as the center of governance, administration, and royal life. Important state affairs, diplomatic meetings, and ceremonial events took place within its halls. The palace layout was carefully designed according to Confucian principles, emphasizing harmony, hierarchy, and balance between humans and nature. Throughout its history, the palace suffered significant damage. It was destroyed during the Japanese invasions of Korea in the late 16th century and later rebuilt in the 19th century under King Gojong. However, during the Japanese colonial period in the early 20th century, much of the complex was dismantled again, and many original structures were lost. Despite this, Gyeongbokgung has undergone extensive restoration in modern times, gradually returning to its former grandeur. Today, it stands as a reconstructed symbol of Korean resilience and cultural identity. Architecture, Symbolism, and Cultural Legacy Gyeongbokgung Palace is a prime example of traditional Korean palace architecture, characterized by wooden structures, curved tiled roofs, and open courtyards. The design follows Confucian ideals, separating spaces according to social rank and function while maintaining harmony with the surrounding landscape. One of the most iconic features of the palace is Geunjeongjeon, the main throne hall, where kings conducted official ceremonies and received foreign envoys. The hall’s elevated platform, intricate woodwork, and symmetrical design reflect the authority and dignity of the monarchy. The palace complex also includes beautifully designed pavilions, gates, and gardens that integrate natural elements such as water, stone, and trees. These features embody traditional Korean aesthetics, which emphasize simplicity, balance, and respect for nature. In front of the palace stands the imposing Gwanghwamun Gate, which serves as the main entrance and a powerful symbol of Seoul’s historical identity. Nearby, visitors can witness the Royal Guard Changing Ceremony, which recreates traditional military rituals from the Joseon era. Today, Gyeongbokgung Palace is one of the most visited cultural sites in South Korea and is managed by the Korea Heritage Service. It plays an important role in education, tourism, and cultural preservation, allowing visitors to experience Korea’s royal history firsthand. As a symbol of Korean heritage and resilience, Gyeongbokgung Palace stands as a reminder of the nation’s historical struggles and cultural continuity. Its restored beauty connects the past with the present, preserving the legacy of the Joseon Dynasty for future generations.
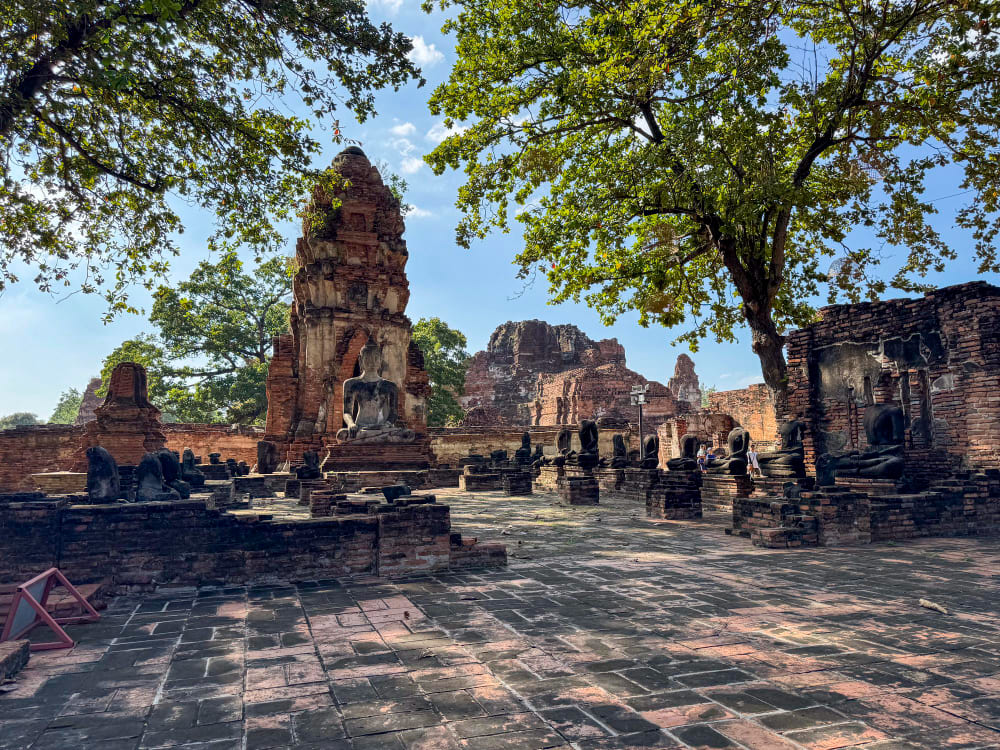
Ayutthaya Ruins: Echoes of a Lost Siamese Kingdom
The Ayutthaya Ruins, preserved within the historic site of Ayutthaya Historical Park, represent the remains of one of Southeast Asia’s most powerful and cosmopolitan ancient capitals. Once the thriving center of the Siamese Kingdom, Ayutthaya is now a UNESCO World Heritage Site that tells the story of rise, prosperity, destruction, and cultural legacy. Its temple ruins, stone Buddha statues, and crumbling palaces continue to evoke the grandeur of a lost golden age. The Rise of Ayutthaya and the Siamese Kingdom Founded in 1350 by King Ramathibodi I, Ayutthaya quickly became the capital of the Siamese Kingdom and one of the most influential cities in Asia. Its strategic location on an island surrounded by rivers made it a natural defensive stronghold and an important hub for trade between China, India, Persia, and Europe. At its height between the 15th and 17th centuries, Ayutthaya was one of the largest cities in the world. It was known for its wealth, diversity, and diplomatic openness. Merchants and envoys from Portugal, France, Japan, China, and the Middle East lived and traded in the city, making it a truly international capital long before modern globalization. The city’s architecture reflected this cultural blending. Grand palaces, towering prangs (reliquary towers), and Buddhist monasteries dominated the skyline. Temples such as Wat Phra Si Sanphet and Wat Mahathat served as both religious and political centers, showcasing the deep connection between Theravāda Buddhism and royal authority in Siamese society. Religion played a central role in Ayutthaya’s identity. Kings were seen as Dharmic rulers, responsible for upholding Buddhist teachings and maintaining cosmic order. This belief shaped the city’s art, architecture, and governance, reinforcing the idea that spiritual and political power were deeply intertwined. Destruction, Ruins, and Cultural Legacy Ayutthaya’s golden age came to an abrupt end in 1767, when the city was invaded and destroyed by the Burmese army. The capital was burned, temples were looted, and much of its population was displaced. This catastrophic event marked the end of the Ayutthaya Kingdom and the beginning of a new era in Siamese history under the Chakri Dynasty. Today, the ruins of Ayutthaya stand as a powerful reminder of this lost civilization. Crumbling brick temples, headless Buddha statues, and weathered stone structures are scattered across the historical park, creating a haunting yet beautiful landscape that attracts visitors from around the world. One of the most iconic images of Ayutthaya is the Buddha head entwined within the roots of a Bodhi tree at Wat Mahathat, symbolizing the enduring power of spirituality even in the face of destruction. This fusion of nature and ruins reflects the passage of time and the resilience of cultural memory. Archaeological efforts and preservation projects have helped restore and protect key structures within the site. The Thai government and UNESCO continue to support conservation efforts to maintain Ayutthaya’s historical significance for future generations. Today, Ayutthaya Historical Park is a major cultural and educational destination in Thailand. It allows visitors to explore the legacy of the Siamese Kingdom and understand its role in shaping Southeast Asian history. As both a ruined city and a preserved heritage site, Ayutthaya embodies the fragility of human civilization and the lasting impact of cultural achievement. Its temples and ruins continue to whisper the story of a lost kingdom that once stood at the heart of regional power and global exchange.
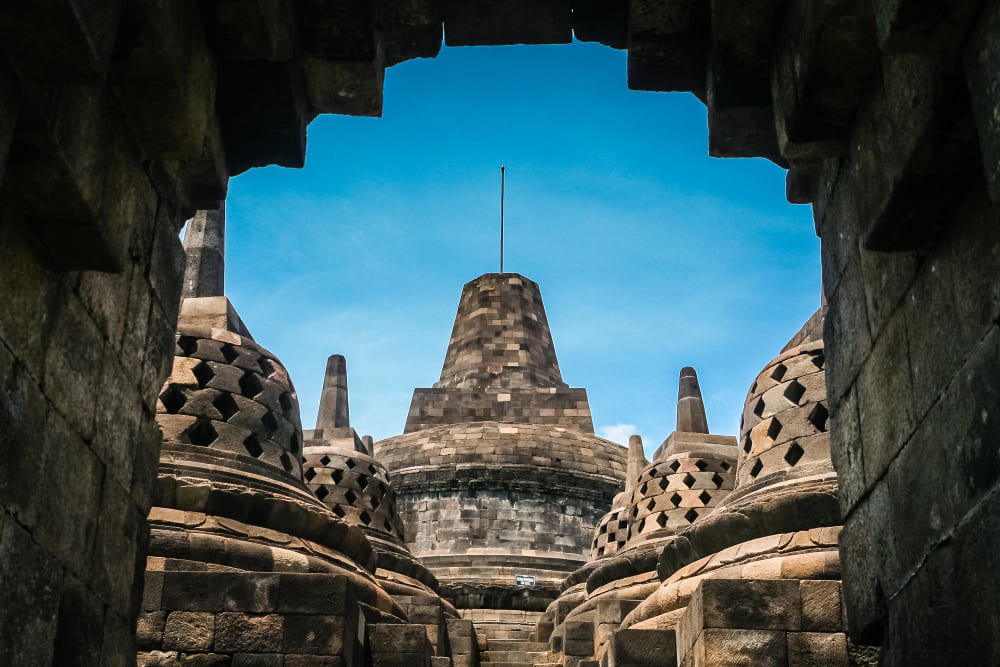
Borobudur Temple: Buddhist Monument of Indonesia
The Borobudur Temple is one of the most extraordinary Buddhist monuments in the world and a masterpiece of ancient Indonesian architecture. Located in Central Java, this massive stone mandala-like structure was built in the 8th and 9th centuries during the Sailendra Dynasty. Today, it is a UNESCO World Heritage Site and one of the most important pilgrimage destinations in Southeast Asia, admired for its spiritual symbolism, artistic detail, and monumental scale. History and Spiritual Meaning of Borobudur Borobudur was constructed around 750–825 CE under the rule of the Sailendra Dynasty, a powerful Buddhist kingdom in Java. Unlike traditional temples built for indoor worship, Borobudur was designed as a three-dimensional spiritual journey, representing the path from earthly existence to enlightenment in Buddhist philosophy. The monument consists of nine stacked platforms: six square lower levels and three circular upper terraces, crowned by a large central stupa. Pilgrims traditionally walk clockwise around each level, following a path that symbolizes spiritual progression through the Buddhist cosmos. This journey reflects the stages of desire, form, and formlessness, ultimately leading toward Nirvana. The walls of Borobudur are covered with more than 2,600 relief panels and over 500 Buddha statues. These intricate carvings depict scenes from the life of the Buddha, Jataka tales (stories of his previous lives), and teachings on morality, compassion, and wisdom. Each panel serves as a visual guide to Buddhist philosophy, making the temple both a sacred site and a stone encyclopedia of spiritual teachings. At the top of the structure, 72 Buddha statues sit inside perforated stupas, facing outward in serene meditation. The central dome represents the ultimate state of enlightenment, beyond form and desire. This architectural design reflects Mahayana Buddhist cosmology and the belief in spiritual ascent. Architecture, Rediscovery, and Cultural Legacy Borobudur is a remarkable example of interlocking volcanic stone construction, built without mortar. Its design demonstrates advanced engineering knowledge, including precise stone fitting and a sophisticated drainage system that protects the structure from heavy tropical rainfall. After the decline of Buddhist and Hindu kingdoms in Java and the rise of Islam in the region, Borobudur was gradually abandoned and hidden beneath layers of volcanic ash and jungle growth. For centuries, it remained forgotten until it was rediscovered in the 19th century during Dutch colonial rule. Major restoration efforts began in the 20th century, with international support led by UNESCO in the 1970s. The temple was carefully dismantled, reinforced, and rebuilt to preserve its structure and carvings. Today, it stands as one of the most significant archaeological restoration projects in the world. Borobudur continues to serve as an active pilgrimage site, especially during Vesak Day, when thousands of Buddhist monks and visitors gather to celebrate the birth, enlightenment, and death of the Buddha. The temple becomes a place of meditation, prayer, and spiritual reflection. As both an architectural wonder and a sacred monument, Borobudur represents the fusion of art, religion, and philosophy. It stands as a testament to Indonesia’s rich cultural heritage and the enduring legacy of Buddhist civilization in Southeast Asia.
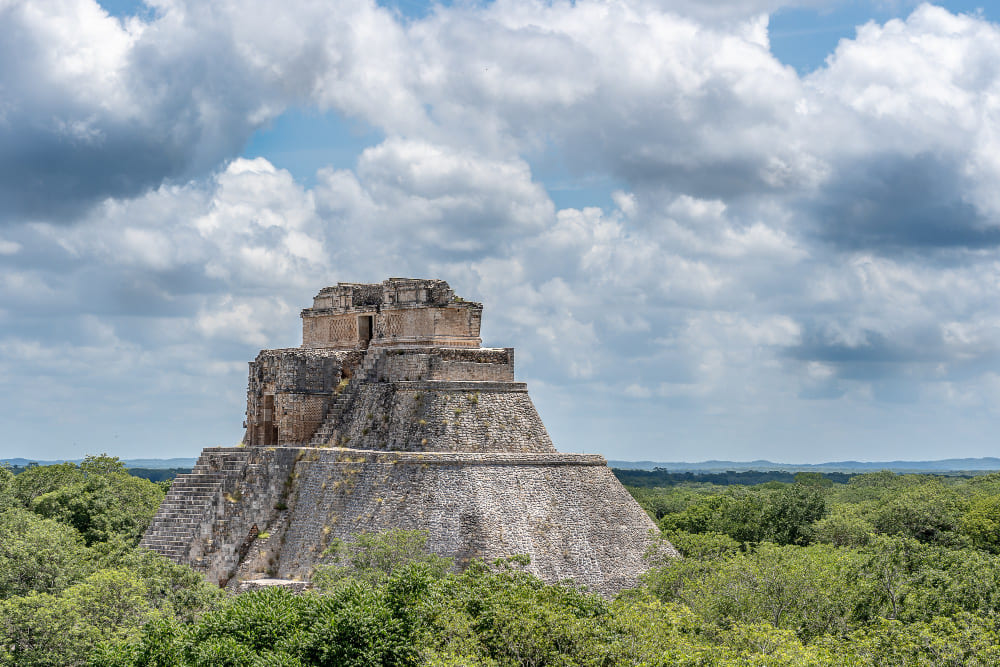
Tikal Ruins: Ancient Mayan City in the Jungle
The Tikal National Park contains the ruins of one of the most powerful cities of the ancient Maya civilization. Deep in the rainforests of northern Guatemala, Tikal was once a thriving political, economic, and cultural center. Today, its towering pyramids rising above the jungle canopy offer a dramatic reminder of a lost world where advanced astronomy, architecture, and urban planning flourished long before modern times. The Rise of Tikal and Maya Civilization Tikal began as a small settlement around 600 BCE, but it grew into one of the most dominant city-states of the Classic Maya period between 200 and 900 CE. At its height, Tikal was home to tens of thousands of people and played a key role in regional politics, trade, and warfare across the Maya world. The city was ruled by powerful dynasties of kings who claimed divine authority. These rulers built monumental temples, palaces, and ceremonial complexes to demonstrate their power and connect themselves to the gods. The most famous structures include Temple I (Temple of the Great Jaguar) and Temple II, which dominate the central Great Plaza. Tikal was not an isolated city. It was part of a complex network of Maya city-states that interacted through alliances, trade, and conflicts. One of its major rivals was Calakmul, a powerful city that competed for regional dominance. These rivalries shaped much of Tikal’s political history. Maya civilization was highly advanced in mathematics, astronomy, and writing. At Tikal, inscriptions carved into stone monuments recorded royal lineages, military victories, and important historical events. The Maya also developed a sophisticated calendar system that remains one of their most remarkable intellectual achievements. Architecture, Decline, and Rediscovery The architecture of Tikal is defined by massive limestone pyramids, many of which rise over 60 meters above the jungle floor. These structures were built using manual labor and simple tools, yet they demonstrate extraordinary engineering skill and artistic precision. The pyramids were often topped with temples used for religious ceremonies and offerings to the gods. Tikal’s urban design included plazas, residential areas, reservoirs, and causeways connecting different parts of the city. Water management was especially important, as the city relied on rainwater collection systems to survive during dry seasons. By around 900 CE, Tikal, like many other Maya cities, was gradually abandoned. The reasons for its decline are still debated but likely include environmental stress, warfare, political instability, and overpopulation. After its abandonment, the city was slowly reclaimed by the jungle. For centuries, Tikal remained hidden until it was rediscovered and excavated in the 19th and 20th centuries. Archaeologists uncovered temples, artifacts, and inscriptions that revealed the complexity of Maya civilization and its achievements. Today, Tikal is a UNESCO World Heritage Site and one of the most important archaeological destinations in the Americas. Visitors can walk through ancient plazas surrounded by dense rainforest, where howler monkeys and tropical birds now inhabit the ruins. As both a lost city and a preserved cultural treasure, Tikal represents the brilliance and mystery of the ancient Maya. Its pyramids rising above the jungle continue to inspire awe, reminding the world of a civilization that once flourished in harmony with nature and advanced knowledge.
History Books
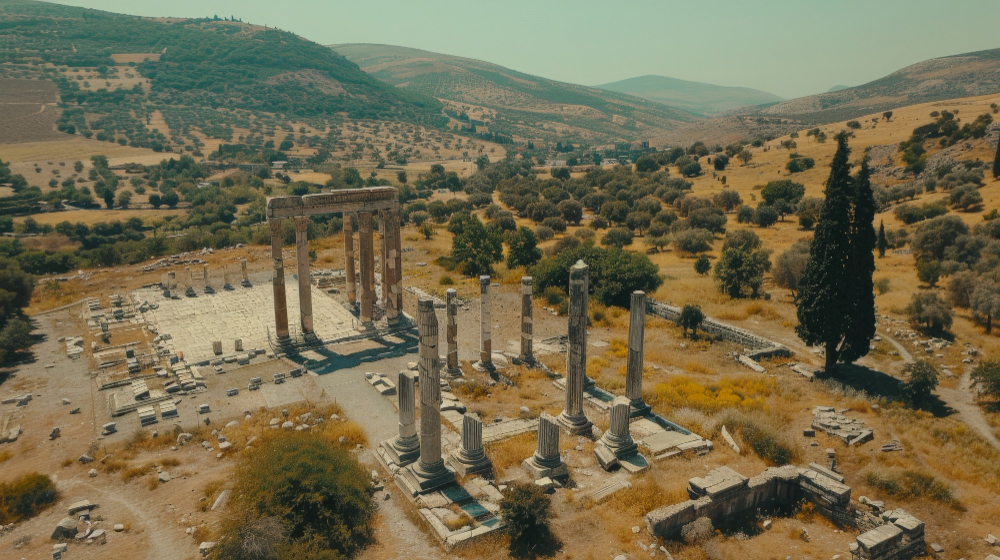
Lost Civilizations of the Mediterranean: Forgotten Cities and Their Lasting Legacy
This book explores the lost civilizations of the Mediterranean and the forgotten cities that once shaped the ancient world. It uncovers how these societies thrived through trade, culture, and innovation before fading into history, leaving behind remarkable archaeological remains. Through its chapters, readers discover the enduring legacy of these civilizations, revealing how their art, architecture, and ideas continue to influence modern culture and our understanding of the ancient Mediterranean world.
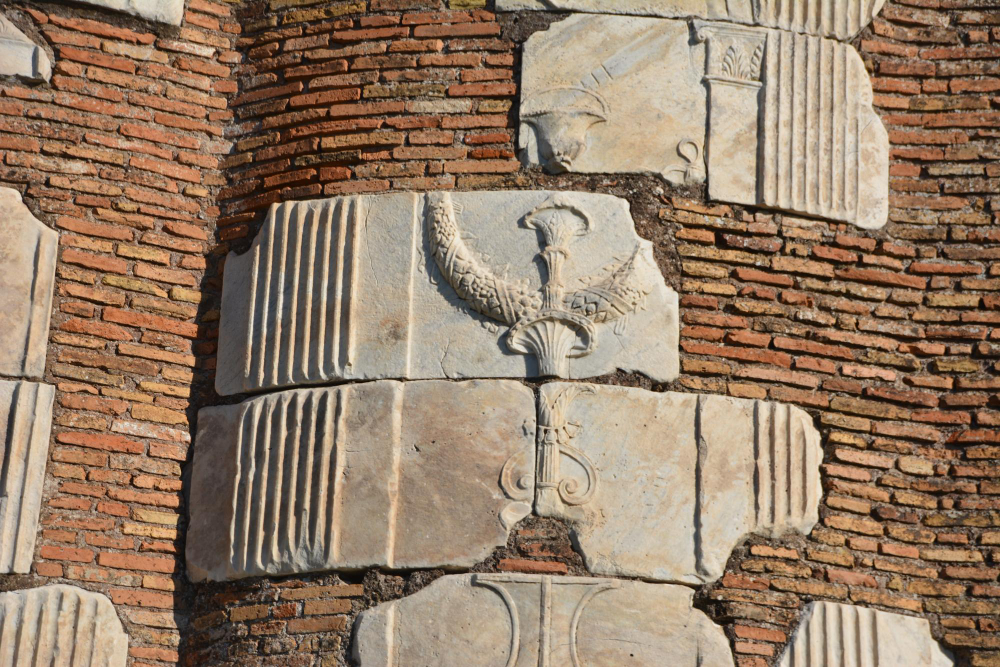
The Art of Power: How Rulers Shaped History Through Monuments and Architecture
This book explores how rulers throughout history used monuments and architecture as powerful tools to shape authority, identity, and legacy. It reveals how buildings were designed not only for function and beauty but also to communicate control, ideology, and imperial ambition. Through its chapters, readers discover how stone structures became symbols of power, how palaces and capitals defined empires, and how architectural legacies continue to influence the cultural and political landscapes of the modern world.
Echoes of Empires: The Rise and Fall Told Through Ancient Structures
This book explores the rise and fall of great empires through the ancient structures they left behind. It reveals how architecture, from early cities to vast imperial networks, reflects the growth, power, and eventual decline of civilizations. Through its chapters, readers discover how infrastructure enabled expansion, how decay signaled shifting authority, and how ruins continue to preserve the memory and legacy of lost empires in the modern world.
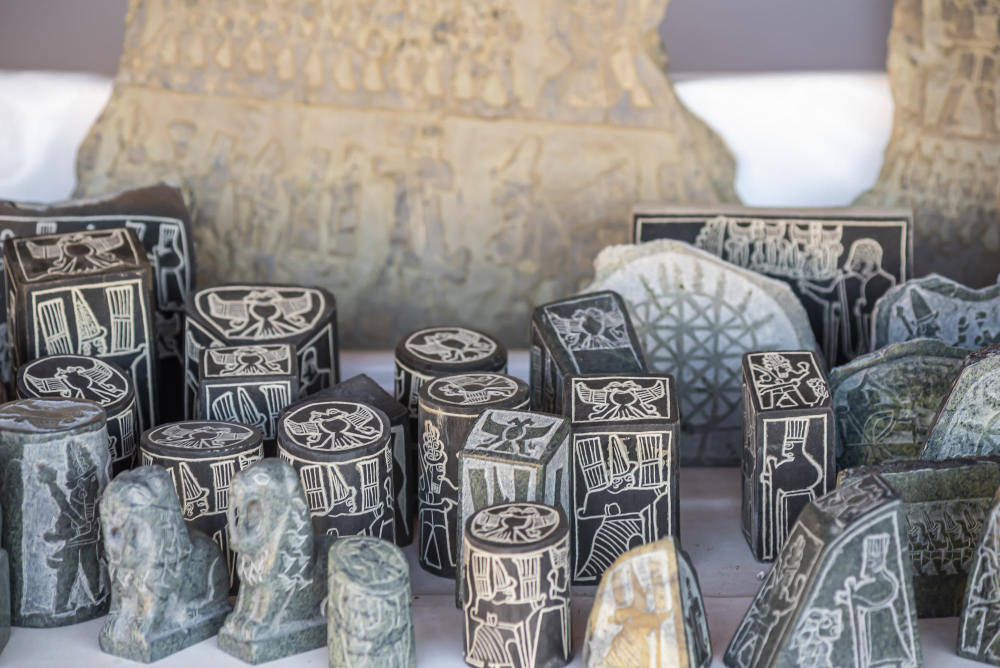
Sacred Stones and Sacred Stories: Religious Monuments That Defined Human Belief
This book explores the powerful relationship between faith, architecture, and human belief through sacred monuments across civilizations. It reveals how temples, shrines, and religious structures were designed not only as physical spaces but as expressions of divine order and spiritual meaning. Through its chapters, readers discover how sacred buildings shaped communities, guided pilgrimage and authority, and continue to preserve the living stories and enduring legacy of human spirituality across time.
Masters of Marble: The Sculptors and Builders Who Changed Ancient Landscapes
This book explores the masterful work of ancient sculptors and builders who transformed raw marble and stone into enduring works of art. It reveals how their craftsmanship shaped not only monuments and temples but also entire landscapes and cityscapes. Through its chapters, readers discover the materials, techniques, and creative vision behind ancient stonework, as well as the lasting legacy these artisans left on architecture, sculpture, and cultural identity across civilizations.
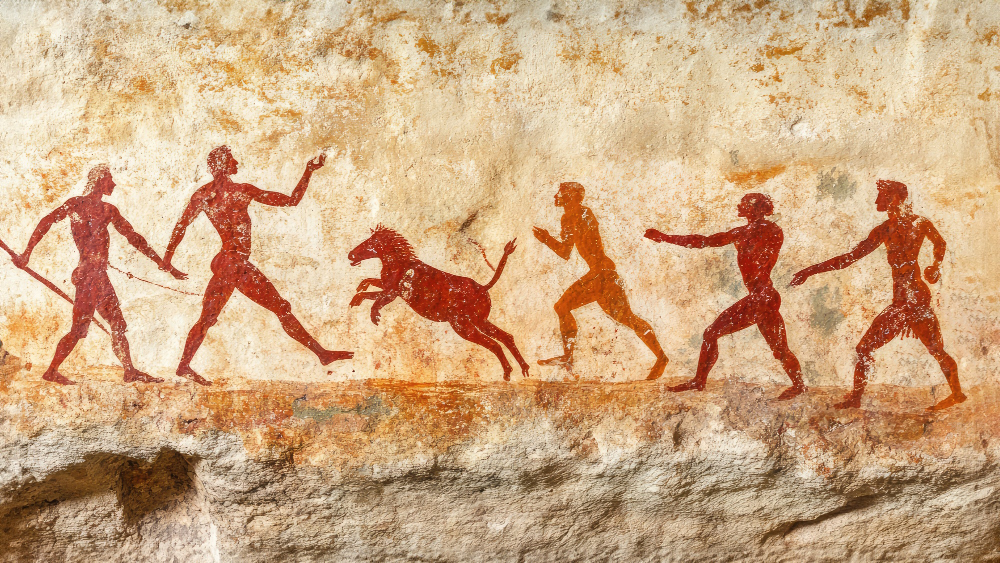
Brushstrokes of History: Paintings That Captured the Turning Points of Civilizations
This book explores how paintings have captured the most important turning points in human civilization, preserving moments of power, conflict, faith, and transformation on canvas. It reveals how artists turned history into visual storytelling that continues to shape cultural memory. Through its chapters, readers discover how historical painting evolved as a form of narrative art, how artists bore witness to revolution and change, and how these works continue to influence modern identity and the way we understand the past.

Faces of Power: Historical Figures Immortalized in Art and Memory
This book explores how historical figures have been immortalized through art, shaping the way power, leadership, and influence are remembered across time. It examines how portraits and representations were used to construct authority and preserve legacy. Through its chapters, readers discover how rulers and statesmen were depicted as icons of power, how myth and propaganda shaped their images, and how art continues to reinterpret and preserve their lasting impact on history.

From Ruins to Revelation: What Archaeology Reveals About Lost Worlds
This book explores how archaeology uncovers lost worlds and transforms ruins into powerful insights about human history. It reveals how scientific methods allow researchers to recover buried cities, forgotten cultures, and traces of everyday life. Through its chapters, readers discover how artifacts are interpreted as historical evidence, how ancient civilizations are reconstructed from fragments, and how archaeology continually reshapes our understanding of the human past.
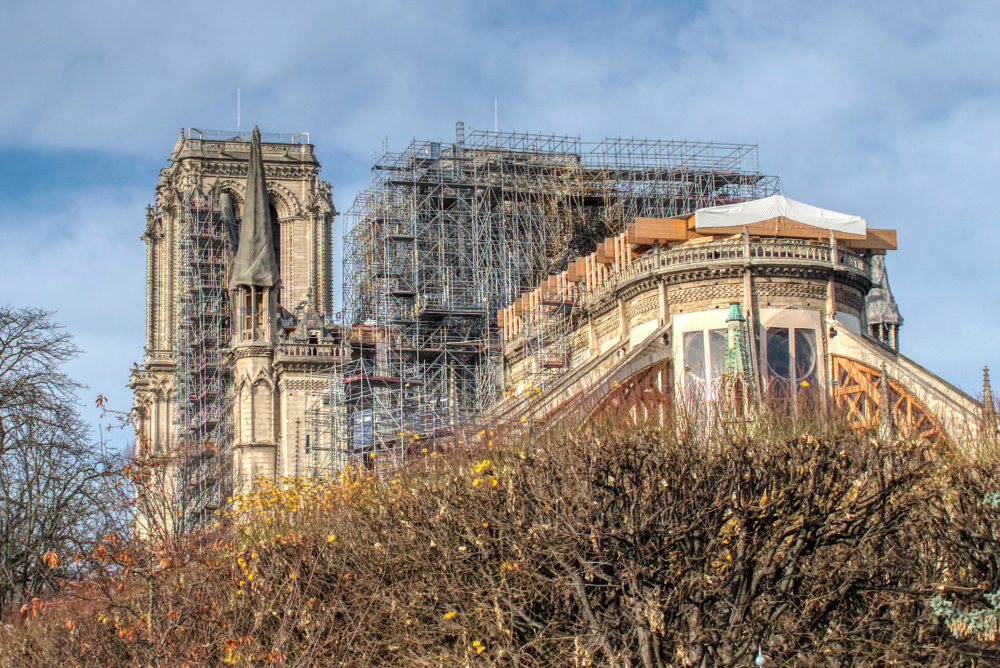
Cities of Memory: How Ancient Urban Centers Shaped Modern Society
This book explores how ancient urban centers laid the foundations for modern society, shaping the way people live, work, and interact in cities today. It reveals how early cities pioneered innovations in infrastructure, governance, and public life that continue to influence urban design. Through its chapters, readers discover how ancient hubs of trade and culture connected civilizations, and how their planning principles and social structures still echo in the cities of the present day.
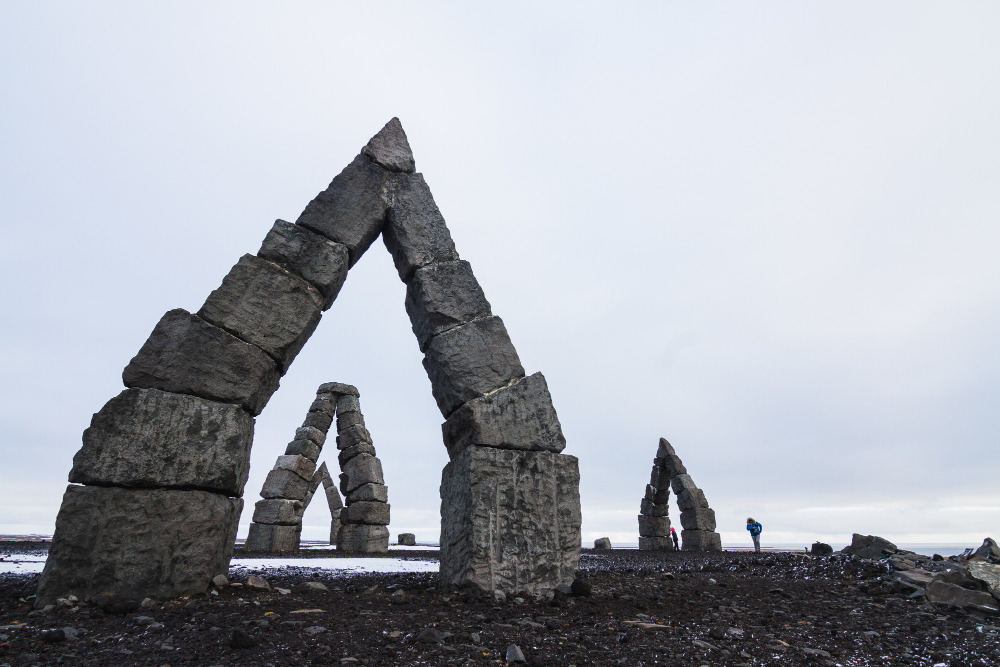
War, Peace, and Stone: Monuments That Commemorate Human Conflict
This book explores how monuments of war and peace shape collective memory and reflect humanity’s complex relationship with conflict. It examines how societies use stone and architecture to commemorate victory, mourn loss, and preserve the stories of struggle across generations. Through its chapters, readers discover how war memorials evolved, how triumph and tragedy are expressed in public monuments, and how changing perspectives continue to reshape the meaning of these powerful structures over time.